
BEDS3
BATHS3 full
SQUARE FEET2,068
MLS#TB8547415
STATUSActive
PROPERTY TYPEResidential - Single Family
SUBDIVISIONSTEPHENSON MANOR
Property Description
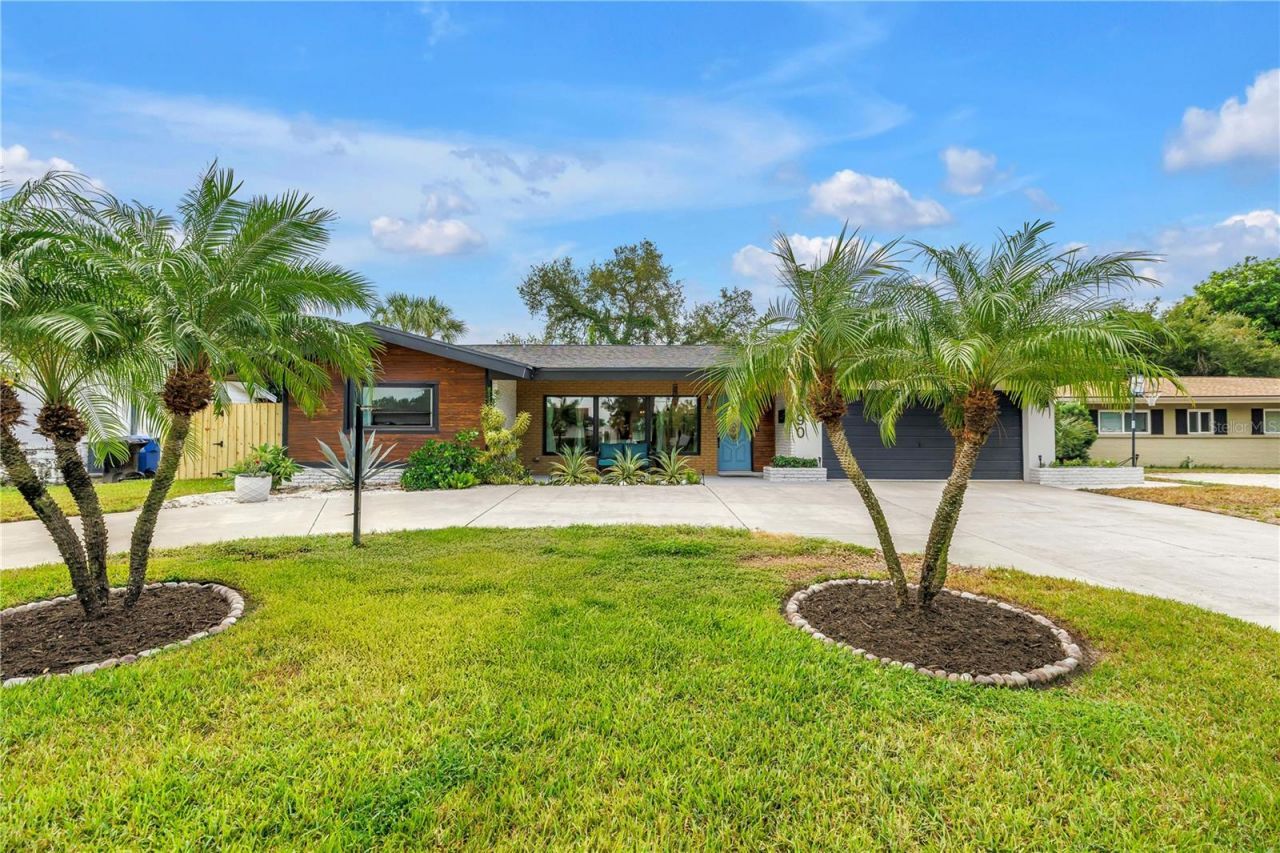
Virtually Staged. Spacious and fully remodeled in 2022 (to include plumbing, electrical, roof), with even more recent updates, this 3-bedroom, 3-bathroom pool home has it all! Located in a HIGH ELEVATION neighborhood (flood zone X), it's completely move-in ready. Step into a living room with high ceilings, large HURRICANE IMPACT WINDOWS AND SLIDING DOORS (2023), a gorgeous feature wall, and an open floor plan. The modern kitchen offers plenty of counter space, a quartz waterfall island with seating for four, stainless steel appliances, and a custom tile backsplash. Want more space to entertain? The spacious family room features a custom Ukrainian walnut feature wall and hurricane impact sliding doors that lead to the pool and screened outdoor patio. The primary bedroom has a walk-in closet with a full closet system installed by the current owners, and the en-suite bathroom includes a large shower and vanity. Two guest bedrooms share a spacious Jack-and-Jill bathroom with a tub and dual vanities. The third bathroom and laundry room with custom storage cabinets (2023) complete the floor plan. The backyard has a pre-seeded winter vegetable garden and spring flower garden with organic soil, a newer fence, a newer reclaimed-water irrigation system, a concrete pad and walkway connecting the driveway to the pool area, and plenty of room to enjoy the beautiful Florida weather. Additional updates include new lighting fixtures, and the pool was resurfaced in 2023. This home is ideally located in proximity to Maximo Park and its public boat ramps, nearby marinas, Fort De Soto, Pass-a-Grille Beach, and the other recreational opportunities in the area, with convenient access to boating, beaches, parks, downtown St. Petersburg, and a 30-minute drive to Tampa International Airport.
Property Features
Property Type: Residential - Single Family
Cooling: Central Air
Fenced: Yes
Garage: 2 car attached
Heating: Central
Home Style: Mid-Century Modern
Lot Size: 0.19 Acres
Roof Type: Shingle
Stories: 1.0
Taxes: $0
Year Built: 1959
Amenities
Ceiling Fans(s)
Eat-in Kitchen
High Ceilings
Kitchen/Family Room Combo
Living Room/Dining Room Combo
Open Floorplan
Primary Bedroom Main Floor
Solid Wood Cabinets
Stone Counters
Thermostat
Vaulted Ceiling(s)
Walk-In Closet(s)
Window Treatments
Garden
Sidewalk
Feature Descriptions
Additional Rooms: Family Room
Appliances: Convection Oven, Dishwasher, Disposal, Dryer, Electric Water Heater, Microwave, Range, Refrigerator, Washer
Days on Site: 39
Directions: I-275 S to exit 16, turn left, take a letft on 28th S S, right on 65th Ave S, home is on the right
Disaster Mitigation: Above Flood Plain, Hurricane Shutters/Windows
Exterior: Block, Stucco
Fencing: Vinyl, Wood
Flood Zone Code: X
Flooring: Ceramic Tile, Tile, Vinyl
Foundation: Slab
Garage Dimensions: 20X22
Home Warranty Y/N: No
Listing Terms: Cash, Conventional, VA Loan
Lot: City Limits, Landscaped, Paved
Lot Dimensions: 0.19
Ownership: Fee Simple
Parking: Driveway, Garage Door Opener, On Street
Parking Notes: Driveway, Garage Door Opener, On Street
Patio/Porch: Porch, Screened
Pets Allowed: Yes
Pool: Gunite, In Ground, Screen Enclosure, Solar Power Pump, Tile
Property Attached Y/N: No
Property Sub-Type: Single Family Residence
Sewer: Public Sewer
Showing Instructions: 24 Hour Notice, Appointment Only, Call Listing Agent, Listing Agent Must Accompany
Special Sale Provisions: None
Swimming Pool: Yes
Utilities: BB/HS Internet Available, Cable Connected, Electricity Connected, Public, Sewer Connected, Water Connected
Vegetation: Trees/Landscaped
Water: Public
Water Access Y/N: No
Windows: Drapes, Rods
Room Sizes
Kitchen: 11x15.5
Living Room: 15x20
Primary Bedroom: 12.5x15
Listed By / Shown By
Listed By
Agency Name: MICHAEL SAUNDERS & COMPANY
Agency Contact: 727-472-1144
Shown By
Agent Name: Ken McBride
Agent Phone: (813) 431-0709
Agency Title: Key Realty

Estimate Your Payment
Estimated Payment
$ 4,414.04 per month $4,195.29 Principal & Interest $0.00 Property Tax (data not provided by mls) $218.75 Homeowner's Insurance
2690 65th Avenue S | MLS# TB8547415
This single family home located at 2690 65th Avenue S, Saint Petersburg, FL 33712 is currently listed for sale with an asking price of $750,000. This property was built in 1959 and has 3 bedrooms and 3 full baths with 2068 sq. ft. 65th Avenue S is located in the STEPHENSON MANOR subdivision. Search STEPHENSON MANOR real estate on www.kenmcbriderealtor.com today.