
BEDS2
BATHS2 full
SQUARE FEET1,242
MLS#2026044928
STATUSActive
PROPERTY TYPEResidential - Condominium
SUBDIVISIONIMPERIAL BONITA ESTATES
Property Description
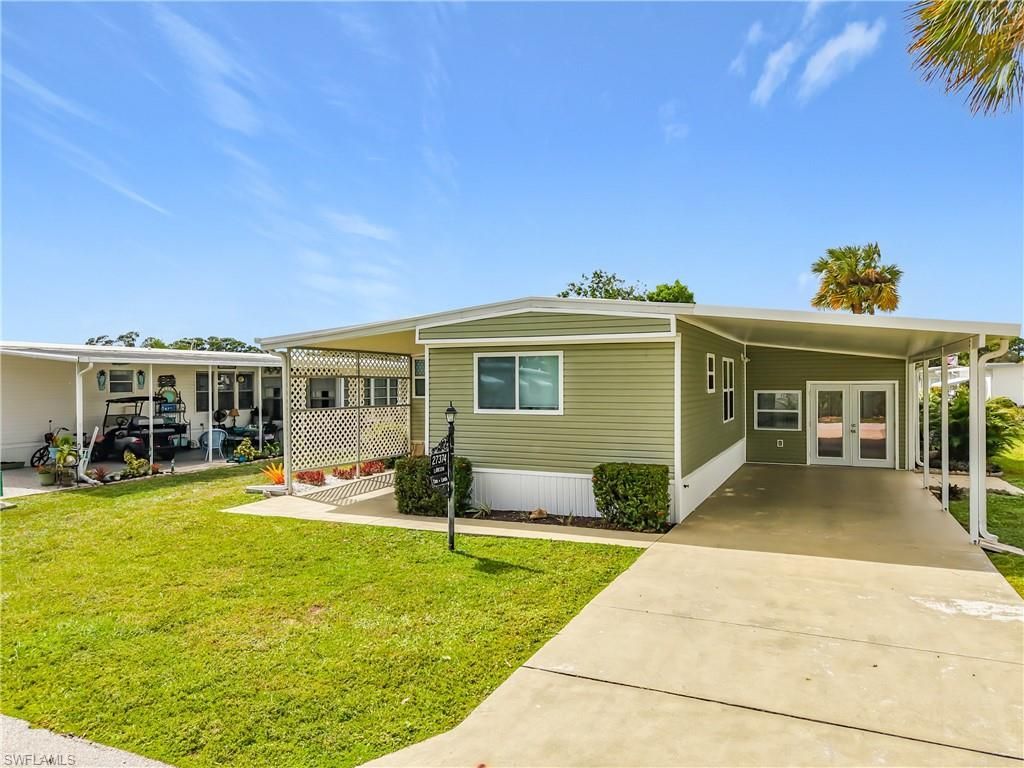
Discover Your Southwest Florida Lifestyle in Imperial Bonita Estates !! Where you owned the land as a Co-op. Welcome to this beautifully renovated, furnished 2-bedroom.2bathroom home offering approximately 1,242 square feet of comfortable living in the desirable Imperial Bonita Estates Community. This move-in ready gem combines modern comfort with relaxed Florida living, making it an inviting place to call home. Step inside to discover soaring cathedral ceilings, a spacious living and dining area, and an open-concept layout design for everyday comfort and entertaining. The kitchen features a convenient island and breakfast bar, providing additional workspace and the perfect spot to gather with friends and family. Enjoy the convenience of indoor laundry, new windows, new flooring. Outside, unwind on your private patio or take advantage of the community amenities ,including a refreshing swimming pool and clubhouse .Including all the fun activities the park has. Conveniently located in Bonita Springs, this home offers access to the areas shopping, dining, Recreational opportunities and beautiful beaches. With a reported monthly fee of $140. this property presents an appealing opportunity for buyers seeking an affordable,low-maintenance Southwest Florida Lifestyle
Property Features
Property Type: Residential - Condominium
Cooling: Ceiling Fan(s), Central Electric
Garage: 2 car attached
Heating: Central Electric
Home Style: Contemporary
Lot Size: 0.15 Acres
Roof Type: Rolled/Hot Mop
Stories: 1.0
Taxes: $1,681
Year Built: 1980
Feature Descriptions
Bedroom: 2 Bed
Carport: 2
Construction: Vinyl Siding
Days on Site: 3
Dining: Breakfast Bar, Dining - Living
Exterior: Vinyl Siding
Flooring: Vinyl
Furnished: Furnished
GEO Area: BN10 - East of Old 41 South of S
Hoa Fee: $140/Monthly
Home Warranty Y/N: No
Interior: Split Bedrooms, Wired for Data, Cathedral Ceiling(s)
Irrigation: Assessment Paid
Kitchen: Kitchen Island
Laundry: Inside
Lease Considered Y/N: No
Listing Terms: Buyer Finance/Cash, FHA, VA Loan
Lot: Regular
Management: On-Site
Minimum Lease Days: 30
Ownership: Co-Op
Parcel #: 36-47-25-B2-01900.1037
Parking: 2 Assigned, Covered, Deeded, Driveway Paved, Attached, Attached Carport
Pets: With Approval
Property Attached Y/N: No
Property Sub-Type: Manufactured Home
Road Frontage: Access Road
Road Surface: Paved
Sewer: Assessment Paid
Sewer: Assessment Paid
SQFT Total: 1970
Transfer Fee: 100
Units in Building: Square Feet
View: Landscaped Area
Water: Assessment Paid
Water: Assessment Paid
Windows: Impact Resistant, Sliding, Impact Resistant Windows
Listed By / Shown By
Listed By
Agency Name: Realty One Group MVP
Agency Phone: 800-896-8790
Shown By
Agent Name: Ken McBride
Agent Phone: (813) 431-0709
Agency Title: Key Realty

Estimate Your Payment
Estimated Payment
$ 1,699.71 per month $1,482.33 Principal & Interest $140.08 Property Tax $77.29 Homeowner's Insurance
27374 Joann Dr | MLS# 2026044928
This condo located at 27374 Joann Dr, Bonita Springs, FL 34135 is currently listed for sale with an asking price of $265,000. This property was built in 1980 and has 2 bedrooms and 2 full baths with 1242 sq. ft. Joann Dr is located in the IMPERIAL BONITA ESTATES subdivision. Search IMPERIAL BONITA ESTATES real estate on www.kenmcbriderealtor.com today.