
BEDS3
BATHS2 full
SQUARE FEET1,162
MLS#TB8558567
STATUSActive
PROPERTY TYPEResidential - Single Family
SUBDIVISIONMARYLAND MANOR REV
Property Description
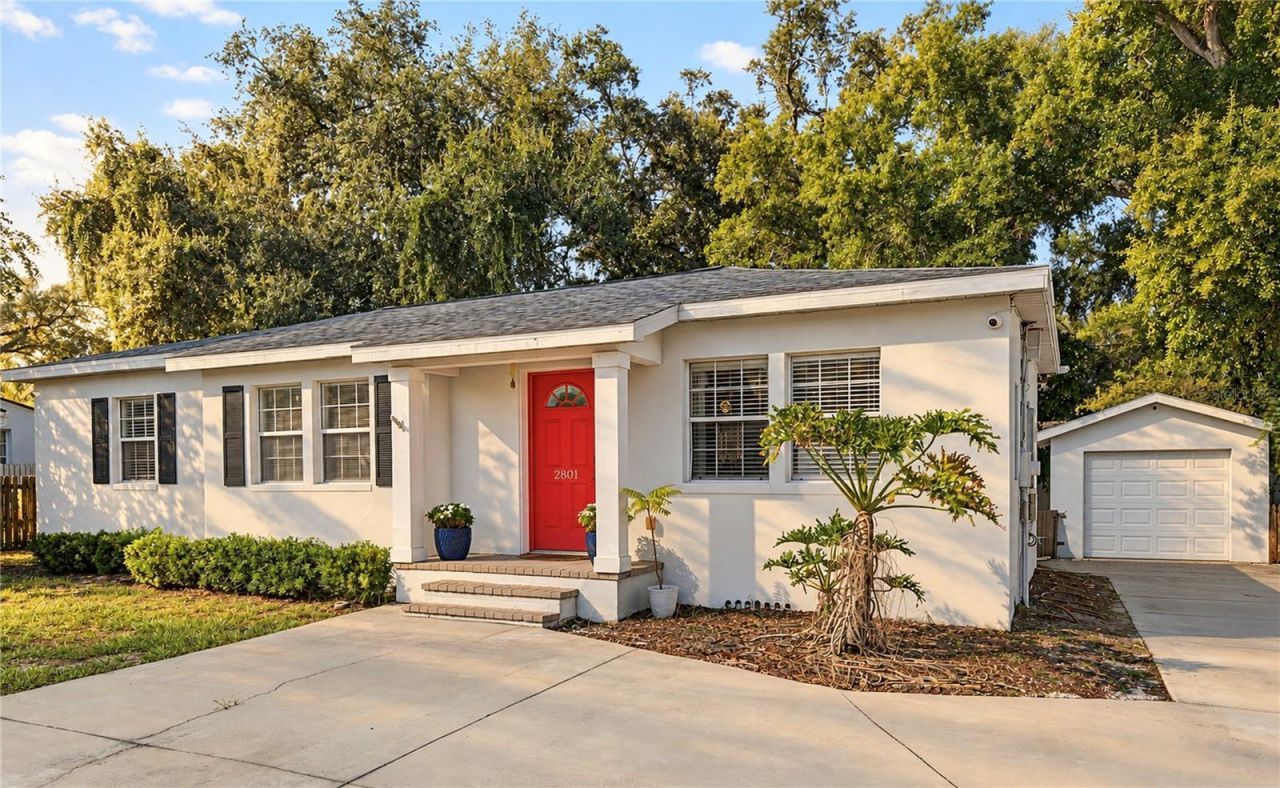
Classic character, generous outdoor space, and a desirable SOUTH TAMPA LOCATION come together in this 3-BEDROOM, 2-BATHROOM All CONCRETE BLOCK HOME in SUNSET PARK. Set on a 7,500-SQUARE-FOOT LOT and zoned for MABRY ELEMENTARY, COLEMAN MIDDLE AND PLANT HIGH SCHOOL, this property offers a compelling combination of everyday comfort and future possibilities with a NEW ROOF (2026 - Transferrable Warranty), DETACHED GARAGE, and NO HOA OR CDD FEES. The new roof, ALL BLOCK CONSTRUCTION, and being located in FLOOD ZONE X500 (outside FEMA's high-risk flood area means FLOOD INSURANCE IS NOT REQUIRED) provides all around LOWER INSURANCE COSTS!The home retains its original charm with HARDWOOD FLOORS throughout the spacious 18x14 FT living room, hallway, and all three bedrooms. NATURAL LIGHT enhances the inviting interior, while the single-story layout makes the most of its 1,162 square feet. The kitchen connects to the dining area for easy meals and entertaining, and the primary bedroom features a EN SUITE BATHROOM and WALK-IN CLOSET. Additional peace of mind is provided with the appliances being less than a year old leaving the thought of replacement a very distant thought.Step outside to a FULLY FENCED BACKYARD with space to create the outdoor lifestyle you envision. A REFURBISHED GENEROUS DECK sets the scene for weekend cookouts, dinner under the stars or a quiet morning coffee. Beyond it, there's room to garden, play, entertain around the fire pit or explore the potential for a FUTURE POOL OR ADDITION. The DETACHED GARAGE provides valuable space for parking, storage or a potential gym, studio or workspace, while the EXTENDED DRIVEWAY with turnaround capabilities accommodates additional off-street parking.Enjoy convenient access to neighborhood shops and restaurants along Bay to Bay Boulevard, with BAYSHORE BOULEVARD, HYDE PARK VILLAGE, DOWNTOWN TAMPA, WESTSHORE, INTERNATIONAL PLAZA, MACDILL AIR FORCE BASE, and Tampa International Airport all within easy reach. Nearby Dale Mabry Highway, Selmon Expressway, and I-275 connect you to destinations throughout Tampa Bay as well.From its ORIGINAL HARDWOOD FLOORS to its EXPANSIVE BACKYARD, this Sunset Park home offers character to enjoy today and space to make your own over time. Schedule your private showing and discover the possibilities.
Property Features
Property Type: Residential - Single Family
Cooling: Central Air
Garage: 1
Heating: Central, Electric, Heat Pump
Home Style: Florida
Lot Size: 0.17 Acres
Roof Type: Shingle
Stories: 1.0
Taxes: $9,431
Year Built: 1945
Amenities
Eat-in Kitchen
Kitchen/Family Room Combo
Primary Bedroom Main Floor
Stone Counters
Window Treatments
Private Yard
Storage
Feature Descriptions
Appliances: Dishwasher, Dryer, Electric Water Heater, Microwave, Range, Refrigerator, Washer
Directions: From W San Jose St, Head south on S Manhattan Ave. House is on the right
Exterior: Block
Flood Zone Code: X500
Flooring: Tile, Wood
Foundation: Crawlspace
Home Warranty Y/N: No
Listing Terms: Cash, Conventional, FHA, VA Loan
Lot Dimensions: 0.17
Other Equipment: Private Yard
Other Structures: Storage
Ownership: Fee Simple
Parking: Driveway, Garage Door Opener, Parking Pad
Parking Notes: Driveway, Garage Door Opener, Parking Pad
Patio/Porch: Deck, Rear Porch
Pets Allowed: Yes
Property Attached Y/N: No
Property Sub-Type: Single Family Residence
Sewer: Public Sewer
Showing Instructions: See Remarks, ShowingTime
Special Sale Provisions: None
Utilities: Cable Connected, Electricity Connected, Public
Vegetation: Mature Landscaping
Water: Public
Water Access Y/N: No
Zoning: RS-75
Room Sizes
Primary Bedroom: 14x11
Bedroom 2: 15x11.5
Bedroom 3: 11x10.5
Dining Room: 12x11
Kitchen: 11x11
Living Room: 18x14
Local Schools
High School: Plant-HB
Middle School: Coleman-HB
Elementary School: Dale Mabry Elementary-HB
Listed By / Shown By
Listed By
Agency Name: COMPASS FLORIDA LLC
Agency Contact: 813-365-9935
Shown By
Agent Name: Ken McBride
Agent Phone: (813) 431-0709
Agency Title: Key Realty

Estimate Your Payment
Estimated Payment
$ 4,246.52 per month $3,289.11 Principal & Interest $785.92 Property Tax $171.50 Homeowner's Insurance
2801 S Manhattan Avenue | MLS# TB8558567
This single family home located at 2801 S Manhattan Avenue , Tampa, FL 33629 is currently listed for sale with an asking price of $588,000. This property was built in 1945 and has 3 bedrooms and 2 full baths with 1162 sq. ft. S Manhattan Avenue is located in the MARYLAND MANOR REV subdivision. Search MARYLAND MANOR REV real estate on www.kenmcbriderealtor.com today.