
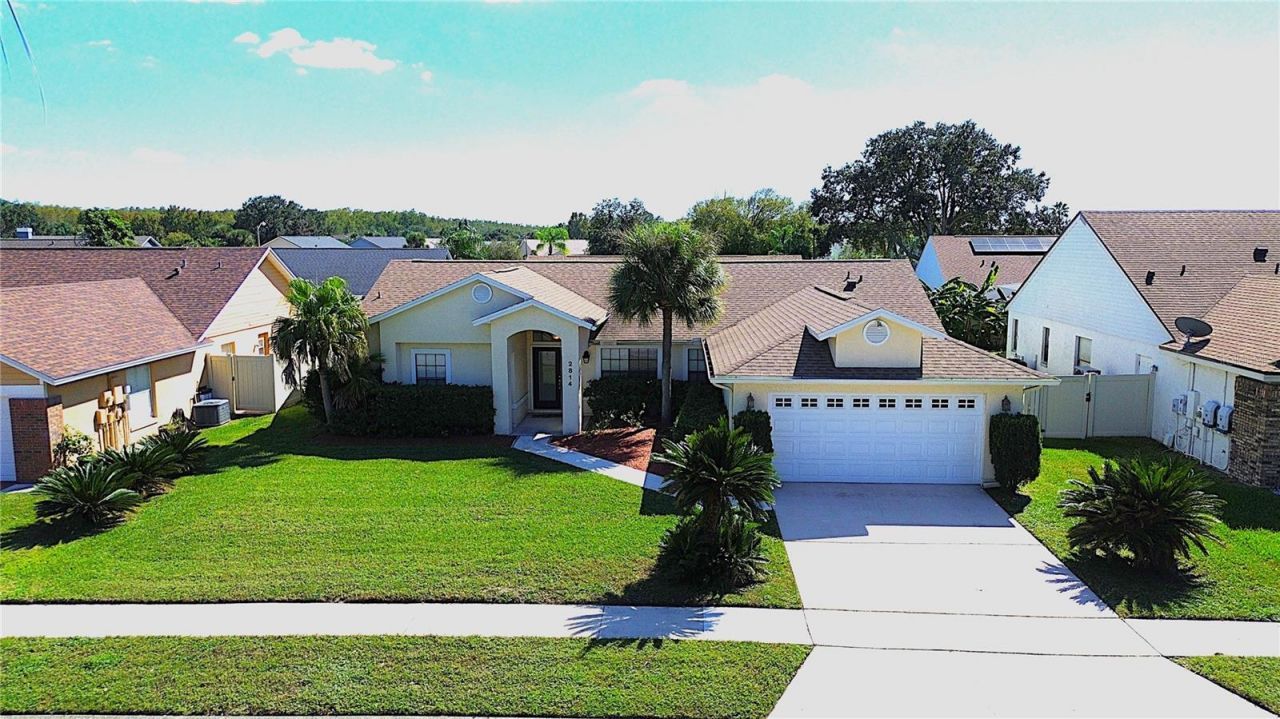
BEDS4
BATHS2 full
SQUARE FEET1,953
MLS#S5160306
STATUSActive
PROPERTY TYPEResidential - Single Family
SUBDIVISIONHUNTERS CREEK TR 145
Property Description
Welcome to this charming, move-in-ready home in the desirable community of Hunters Creek! Featuring 4 bedrooms, 2 beautifully renovated bathrooms, and a private in-ground pool, this home blends modern upgrades with comfortable Florida living. The inviting living area showcases a unique double-sided wood-burning fireplace, while the updated kitchen features custom cabinetry, granite countertops, and stainless steel appliances. Both bathrooms give you stylish finishes, custom vanities, and elegant tiled showers. Enjoy sunny afternoons and relaxing evenings in your private backyard oasis, complete with a spacious patio and swimming pool. The fourth bedroom is currently used as an office but can easily be converted back into a bedroom. With a roof installed in October 2021 and a convenient location near theme parks, shopping, dining, and recreation, this lovely home is ready to welcome its next owner. Don't miss this wonderful Hunters Creek opportunity!
Property Features
Property Type: Residential - Single Family
Cooling: Central Air
Fenced: Yes
Heating: Electric
Lot Size: 0.19 Acres
Roof Type: Shingle
Stories: 1.0
Taxes: $7,036
Year Built: 1988
Amenities
High Ceilings
Kitchen/Family Room Combo
Living Room/Dining Room Combo
Primary Bedroom Main Floor
Stone Counters
Rain Gutters
Sidewalk
Feature Descriptions
Appliances: Dishwasher, Microwave, Range, Refrigerator
Directions: From John Young South bound. Take a left onto Hunters Creek Blvd. Drive pass Eagle Park and take your first Right into Eagles Landing. Take your first right onto Eagle Lake Dr. Home will be on your left hand side.
Exterior: Block, Stucco
Fencing: Fenced
Fireplace: Wood Burning
Fireplace Y/N: Yes
Flood Zone Code: X
Flooring: Tile
Foundation: Slab
Garage Dimensions: 22x23
HOA Fee: 237/ Quarterly
HOA Y/N: Yes
Home Warranty Y/N: No
Listing Terms: Cash, Conventional, FHA, VA Loan
Lot Dimensions: 0.19
Other Equipment: Irrigation Equipment
Ownership: Fee Simple
Pets Allowed: Yes
Pets Restrictions: Check With HOA
Pool: In Ground
Property Attached Y/N: No
Property Sub-Type: Single Family Residence
Sewer: Public Sewer
Showing Instructions: Supra Lock Box, Appointment Only, Call Listing Agent
Special Sale Provisions: None
Swimming Pool: Yes
Utilities: Cable Available, Sewer Available, Water Available
Water: Public
Water Access Y/N: No
Zoning: P-D
Room Sizes
Primary Bedroom: 14x14
Living Room: 15x10
Kitchen: 14x14
Local Schools
High School: Freedom High School
Middle School: Hunter's Creek Middle
Elementary School: Endeavor Elem
Listed By / Shown By
Listed By
Agency Name: DECONOVA INTERNATIONAL GROUP
Agency Contact: 407-574-7804
Shown By
Agent Name: Ken McBride
Agent Phone: (813) 431-0709
Agency Title: Key Realty

Estimate Your Payment
Estimated Payment
$ 3,720.01 per month $2,978.37 Principal & Interest $586.33 Property Tax $155.30 Homeowner's Insurance
2814 Eagle Lake Drive | MLS# S5160306
This single family home located at 2814 Eagle Lake Drive , Orlando, FL 32837 is currently listed for sale with an asking price of $532,450. This property was built in 1988 and has 4 bedrooms and 2 full baths with 1953 sq. ft. Eagle Lake Drive is located in the HUNTERS CREEK TR 145 subdivision. Search HUNTERS CREEK TR 145 real estate on www.kenmcbriderealtor.com today.