
BEDS3
BATHS3 full 1 partial
SQUARE FEET2,742
MLS#2026036846
STATUSActive
PROPERTY TYPEResidential - Single Family
SUBDIVISIONCAPE CORAL
Property Description
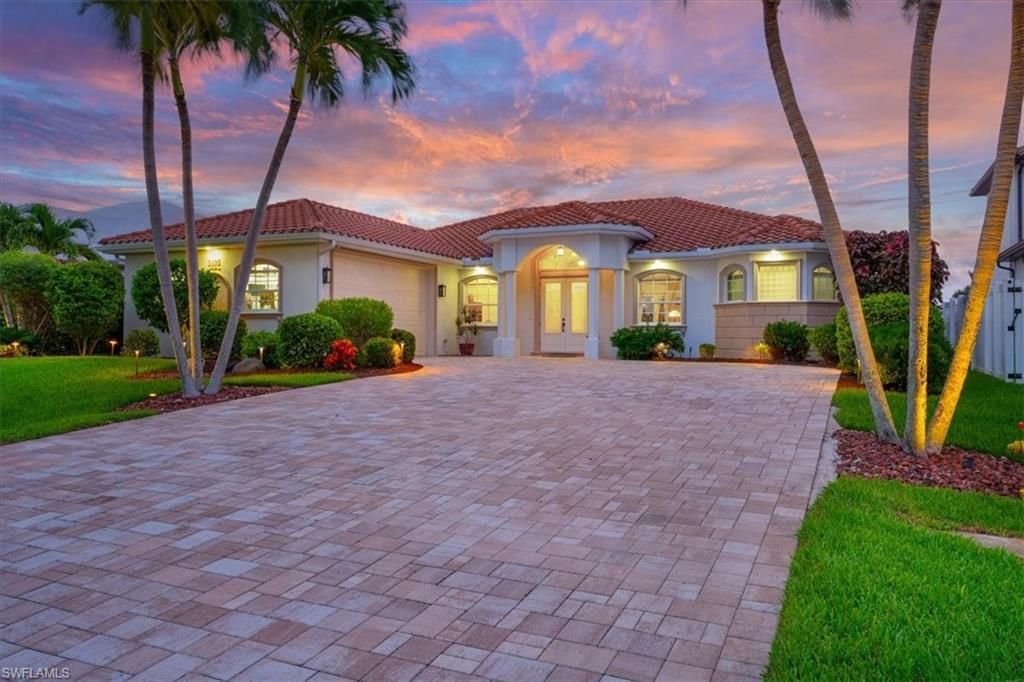
Sophisticated waterfront living meets the quintessential Southwest Florida lifestyle in this beautifully designed Gulf-access retreat in Cape Coral's sought-after Surfside neighborhood. Built in 2008, this 2,742-square-foot home offers three bedrooms, a den or home office, three-and-a-half baths and an attached two-car garage. Refined interiors flow through formal living and dining areas into a spacious family room and beautifully remodeled kitchen featuring quartz countertops, custom cabinetry, an expansive island, coffee bar, walk-in pantry, Dacor range, Sub-Zero refrigerator and stainless-steel appliances. The generous primary suite includes two walk-in closets and a spa-inspired bath with dual vanities, a freestanding soaking tub and walk-in tiled shower. Designed for effortless indoor-outdoor living, the home opens to an expansive screened lanai overlooking a 13' x 24' infinity-edge heated saltwater pool and spa. Beyond the panoramic screen enclosure, approximately 140 feet of wide-canal frontage, a composite dock and captain's walk, tiki hut and kayak launch invite days spent on the water and evenings enjoying the view. Impact-resistant windows and storm protection, a tile roof, whole-house water-filtration system, tankless water heater, generator, fenced yard and dedicated dog run complete this exceptional waterfront home. This is Cape Coral living at its best. Hey, by the way, the boat that's in the back on the lift is also for sale. Ask us about it!
Property Features
Property Type: Residential - Single Family
Cooling: Central Electric
Garage: 2 car attached
Heating: Central Electric
Home Style: Florida
Lot Size: 0.23 Acres
Roof Type: Tile
Stories: 1.0
Taxes: $15,379
Year Built: 2008
Amenities
Boat Canopy/Cover
Dock
Boat Lift
Captain's Walk
Composite Dock
Dock Included
Elec Avail at dock
Sprinkler Auto
Feature Descriptions
Bedroom: 3 Bed
Canal Width: Canal Width 121-150
Construction: Concrete Block, Stucco
Days on Site: 51
Dining: Formal
Directions: From Veterans Memorial Parkway, travel south on Surfside Boulevard. Turn left onto SW 36th Terrace. The property will be on the left at 2825 SW 36th Terrace.
Exterior: Concrete Block, Stucco
Flooring: Tile
Furnished: Negotiable
GEO Area: CC22 - Cape Coral Unit 69,70,72-
Hoa Fee: $0
Home Warranty Y/N: No
Interior: Split Bedrooms, Den - Study, Bar, Built-In Cabinets, Cathedral Ceiling(s), Entrance Foyer, Pantry, Tray Ceiling(s), Walk-In Closet(s)
Irrigation: Reclaimed
Kitchen: Kitchen Island, Pantry
Laundry: Washer/Dryer Hookup, Sink
Lease Considered Y/N: No
Listing Terms: Buyer Finance/Cash, VA Loan
Lot: Regular
Minimum Lease Days: 7
Ownership: Single Family
Parcel #: 05-45-23-C4-04904.0080
Parking: 2+ Spaces, Driveway Paved, Paved, Garage Door Opener, Attached
Pets: No Approval Needed
Pool: In Ground, Electric Heat, Infinity, Pool Bath, Salt Water, Screen Enclosure
Property Attached Y/N: No
Property Sub-Type: Single Family Residence
Road Frontage: Public Road
Road Surface: Paved
Room Count: 8
Sewer: Assessment Paid
Sewer: Assessment Paid
Spa: Yes
Spa: In Ground, Equipment Stays, Heated Electric, Pool Bath, Screened
SQFT Total: 3180
Swimming Pool: Yes
Transfer Fee: 0
Units in Building: Square Feet
View: Canal
Water: Assessment Paid
Water: Assessment Paid
Waterfront: Bridge(s)/Water Indirect, Via Boat Lift, Canal Front, Navigable Water, Seawall
Windows: Double Hung, Impact Resistant, Impact Resistant Windows, Shutters - Manual
Listed By / Shown By
Listed By
Agency Name: EXP Realty LLC
Agency Phone: 888-883-8509
Shown By
Agent Name: Ken McBride
Agent Phone: (813) 431-0709
Agency Title: Key Realty

Estimate Your Payment
Estimated Payment
$ 7,137.54 per month $5,565.75 Principal & Interest $1,281.58 Property Tax $290.21 Homeowner's Insurance
2825 SW 36th Ter | MLS# 2026036846
This single family home located at 2825 SW 36th Ter, Cape Coral, FL 33914 is currently listed for sale with an asking price of $995,000. This property was built in 2008 and has 3 bedrooms and 3 full and 1 partial baths with 2742 sq. ft. SW 36th Ter is located in the CAPE CORAL subdivision. Search CAPE CORAL real estate on www.kenmcbriderealtor.com today.