
BEDS3
BATHS2 full
SQUARE FEET1,216
MLS#O6450990
STATUSActive
PROPERTY TYPEResidential - Single Family
SUBDIVISIONSANS SOUCI
Property Description
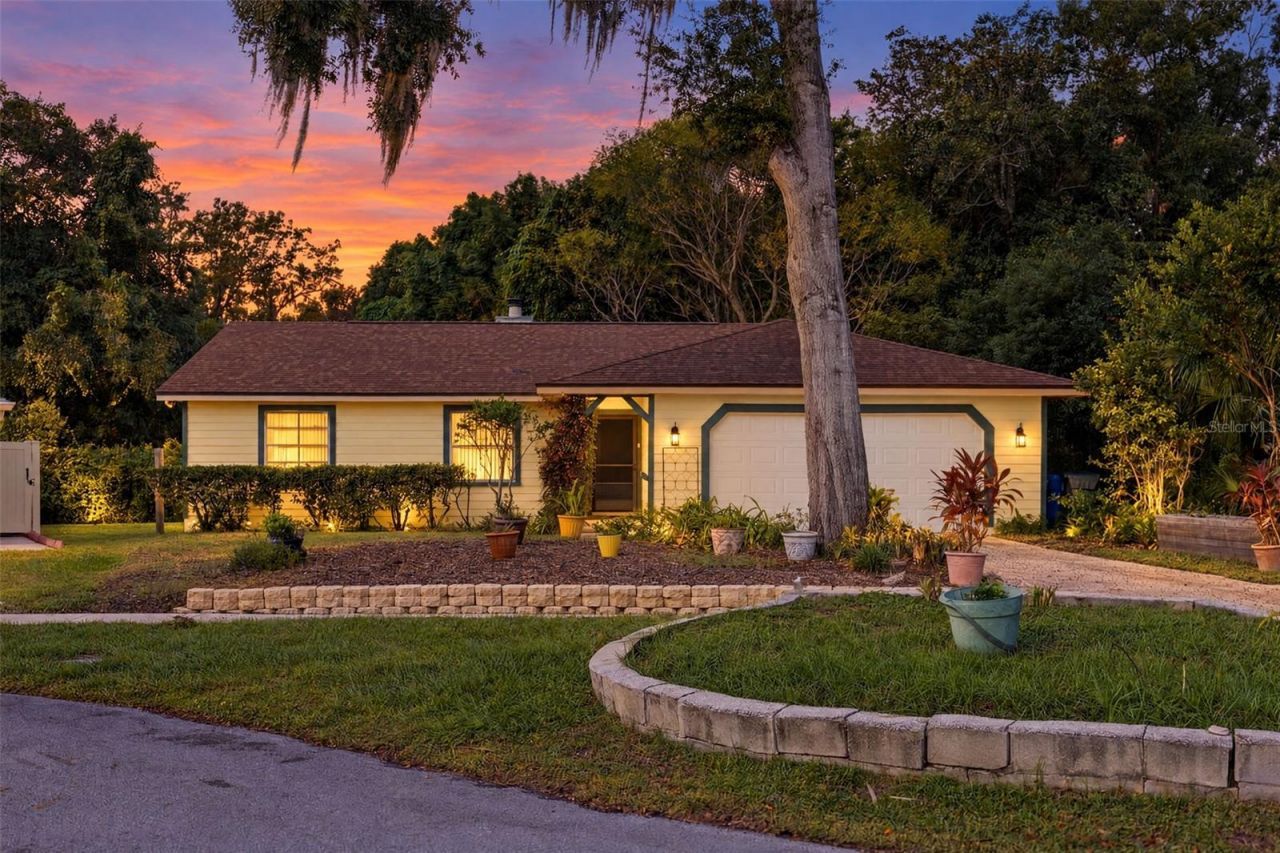
Welcome to 283 W Celery Circle in Oviedo! This charming single-story home offers inviting curb appeal, mature trees, and a peaceful setting surrounded by lush landscaping. Step inside to a spacious living room featuring a wood-burning fireplace, natural wood accent walls, and plenty of room to relax or entertain. Sliding glass doors lead to a large screened-in patio, creating a comfortable extension of the living space where you can enjoy Florida living year-round. The private, fenced backyard offers room for outdoor activities, gardening, pets, or simply enjoying the natural surroundings. The home's established landscaping, mature shade trees, and welcoming front entrance add to its character. An attached two-car garage provides convenient parking and additional storage. Roof is 2022! Located in the heart of Oviedo, this home offers convenient access to shopping, dining, parks, and major roadways. Whether you're enjoying a quiet evening by the fireplace or relaxing on the screened patio overlooking the backyard, this property offers comfort, character, and the opportunity to make it your own. Schedule your private showing today!
Property Features
Property Type: Residential - Single Family
Cooling: Central Air
Fenced: Yes
Heating: Central
Lot Size: 0.25 Acres
Roof Type: Shingle
Stories: 1.0
Taxes: $872
Year Built: 1986
Amenities
Ceiling Fans(s)
Open Floorplan
Sidewalk
Feature Descriptions
Additional Rooms: Family Room, Formal Dining Room Separate
Appliances: Disposal, Electric Cooktop
Days on Site: 1
Directions: Take FL-408 East from Downtown Orlando to FL-417 North. Exit at Red Bug Lake Road (Exit 41) toward Oviedo. Continue toward W Broadway Street and follow GPS directions to 283 W Celery Circle.
Exterior: Vinyl Siding
Fencing: Fenced
Flood Zone Code: X
Flooring: Carpet, Tile
Foundation: Block
HOA Y/N: Yes
Home Warranty Y/N: No
Listing Terms: Cash, Conventional, FHA, USDA Loan, VA Loan
Lot: Street Dead-End, Paved, Private
Lot Dimensions: 0.25
Ownership: Fee Simple
Pets Allowed: Yes
Property Attached Y/N: No
Property Sub-Type: Single Family Residence
Sewer: Septic Tank
Showing Instructions: Sentri Lock Box
Special Sale Provisions: None
Utilities: Cable Available, Electricity Available, Public
Water: None
Water Access Y/N: No
Zoning: R-1
Room Sizes
Primary Bedroom: 12x16
Bathroom 1: 14x12
Bathroom 2: 9x12
Living Room: 17x19
Dining Room: 11x9
Kitchen: 9x10
Local Schools
High School: Oviedo High
Middle School: Jackson Heights Middle
Elementary School: Lawton Elementary
Listed By / Shown By
Listed By
Agency Name: RE/MAX TOWN & COUNTRY REALTY
Agency Contact: 407-695-2066
Shown By
Agent Name: Ken McBride
Agent Phone: (813) 431-0709
Agency Title: Key Realty

Estimate Your Payment
Estimated Payment
$ 2,103.12 per month $1,929.83 Principal & Interest $72.67 Property Tax $100.63 Homeowner's Insurance
283 W Celery Circle | MLS# O6450990
This single family home located at 283 W Celery Circle, Oviedo, FL 32765 is currently listed for sale with an asking price of $345,000. This property was built in 1986 and has 3 bedrooms and 2 full baths with 1216 sq. ft. W Celery Circle is located in the SANS SOUCI subdivision. Search SANS SOUCI real estate on www.kenmcbriderealtor.com today.