
BEDS3
BATHS3 full
SQUARE FEET1,989
MLS#2026045158
STATUSActive
PROPERTY TYPEResidential - Single Family
SUBDIVISIONVILLAGE WALK OF BONITA SPRINGS
Property Description
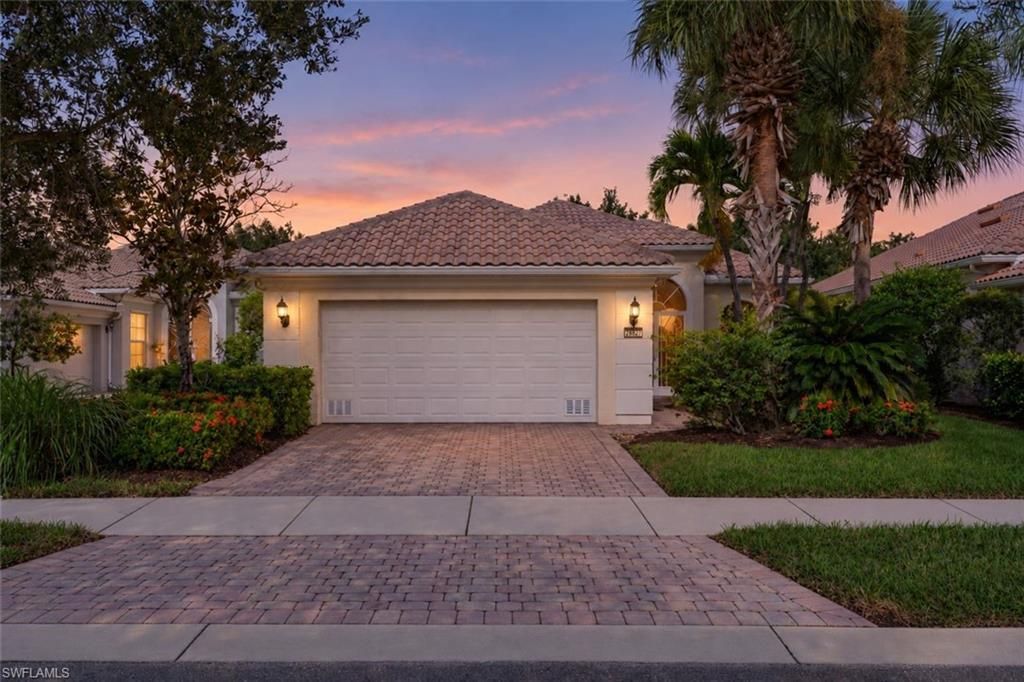
East Facing Lanai | New A/C & Water Heater | Turnkey Furnished -Enjoy peaceful lake views and morning sunshine in this turnkey furnished Oakmont home in Village Walk of Bonita Springs. Offering 3 bedrooms plus a den, 2 bathrooms, and approximately 2,000 square feet of living space, this beautifully maintained residence features a new A/C system and new water heater.Crown molding, plantation shutters, and custom built-ins complement the open layout. The kitchen offers wood cabinetry, granite countertops, a tile backsplash, and pull-out shelving. French glass doors lead to a den with custom bookcases, while custom closet systems add storage.Relax on the screened lanai, extended by 15 feet, overlooking the lake and lush landscaping. An attached two-car garage completes the home.Village Walk's Town Center features a gas station, touchless car wash, post office, restaurant, bagel shop, salon, and spa. Enjoy resort-style and lap pools, fitness facilities, tennis, pickleball, bocce, basketball, scenic paths, and organized activities.Minutes from Coconut Point shopping and dining, with Barefoot Beach approximately a 25-minute drive away and convenient access to Southwest Florida International Airport.Move right in and make lakefront mornings and the Southwest Florida lifestyle your everyday routine.
Property Features
Property Type: Residential - Single Family
Cooling: Ceiling Fan(s), Central Electric
Garage: 2 car attached
Heating: Central Electric
Lot Size: 0.17 Acres
Roof Type: Tile
Stories: 1.0
Taxes: $4,526
Year Built: 2009
Amenities
Privacy Wall
Room for Pool
Water Display
Feature Descriptions
Bedroom/Den: 3 - Den
Bedroom: 3+Den
Construction: Concrete Block, Stucco
Den: Yes
Dining: Dining - Family, Dining - Living, Eat-in Kitchen
Exterior: Concrete Block, Stucco
Flooring: Carpet, Tile
Furnished: Negotiable
GEO Area: BN12 - East of I-75 South of Cit
Hoa Fee: $0
Hoa Fee 2: $2425/Quarterly
Home Warranty Y/N: No
Interior: Great Room, Den - Study, Guest Bath, Home Office, Built-In Cabinets, Wired for Data, Cathedral Ceiling(s), Closet Cabinets, Pantry, Tray Ceiling(s), Vaulted Ceiling(s), Walk-In Closet(s)
Irrigation: Central
Kitchen: Pantry
Laundry: Inside, Sink
Lease Considered Y/N: No
Listing Terms: None/Other
Lot: Cul-De-Sac, Oversize
Management: Professional
Minimum Lease Days: 120
Ownership: Single Family
Parcel #: 03-48-26-B3-01200.8990
Parking: 2+ Spaces, Driveway Paved, Attached
Pets: With Approval
Pool: Community Lap Pool
Property Attached Y/N: No
Property Sub-Type: Single Family Residence
Road Frontage: Cul-De-Sac, Dead End, Private Road
Road Surface: Paved
Sewer: Central
Sewer: Central
SQFT Total: 2430
Transfer Fee: 150
Units in Building: Square Feet
View: Lake, Privacy Wall, Water, Water Feature
Water: Central
Water: Central
Windows: Single Hung, Shutters, Shutters - Manual, Window Coverings
Listed By / Shown By
Listed By
Agency Name: Lumen Realty
Agency Phone: 239-399-1913
Shown By
Agent Name: Ken McBride
Agent Phone: (813) 431-0709
Agency Title: Key Realty

Estimate Your Payment
Estimated Payment
$ 3,790.10 per month $3,243.80 Principal & Interest $377.17 Property Tax $169.14 Homeowner's Insurance
28827 Yellow Fin Trl | MLS# 2026045158
This single family home located at 28827 Yellow Fin Trl, Bonita Springs, FL 34135 is currently listed for sale with an asking price of $579,900. This property was built in 2009 and has 3 bedrooms and 3 full baths with 1989 sq. ft. Yellow Fin Trl is located in the VILLAGE WALK OF BONITA SPRINGS subdivision. Search VILLAGE WALK OF BONITA SPRINGS real estate on www.kenmcbriderealtor.com today.