
BEDS3
BATHS2 full
SQUARE FEET1,299
MLS#A4696989
STATUSActive
PROPERTY TYPEResidential - Single Family
SUBDIVISIONSARASOTA SPGS
Property Description
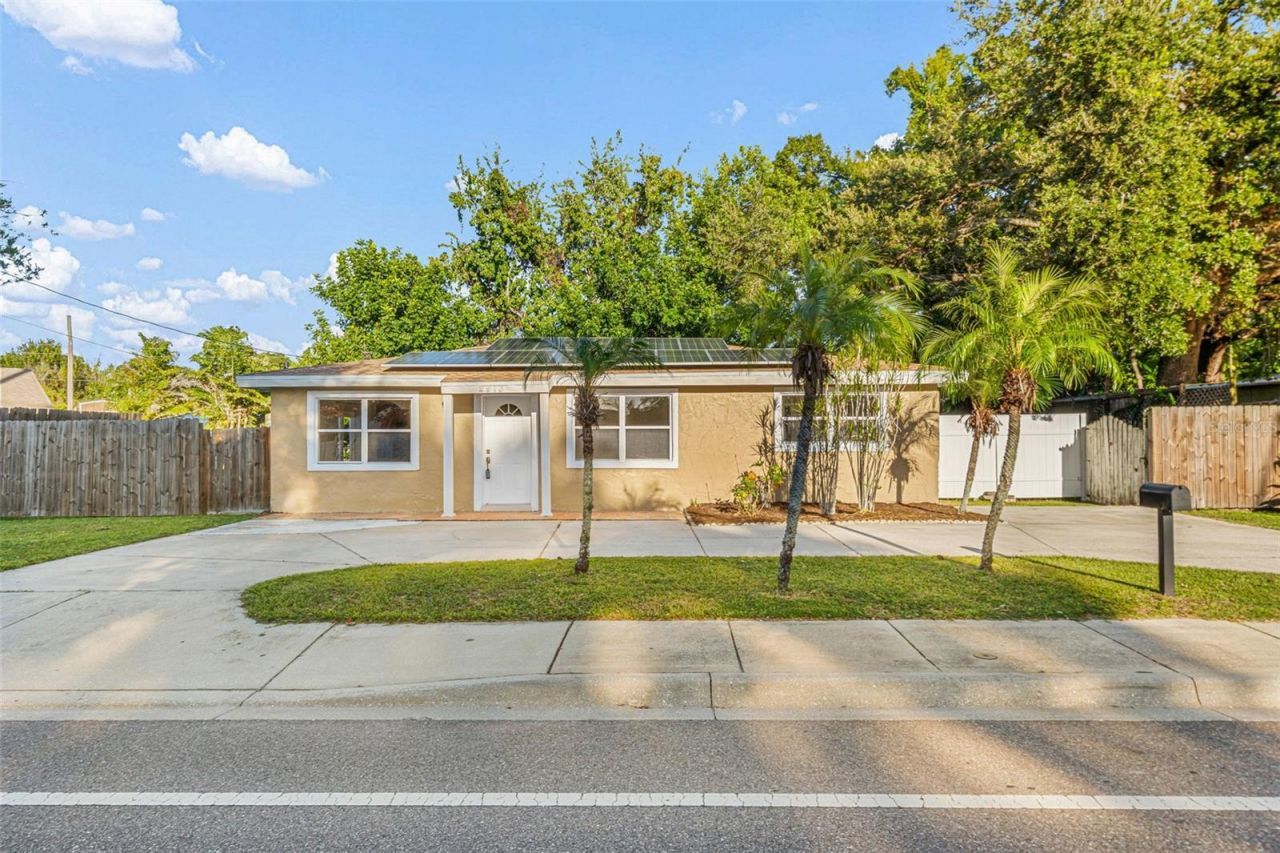
Looking for a Sarasota home with no HOA, important updates already completed, and extra flexibility in the layout? This one is worth a closer look.3 bedrooms 2 full bathrooms 1,299 sq. ft. Single-story living No HOAInside, you'll find ceramic tile throughout, granite kitchen countertops, solid wood cabinets, and a split-bedroom layout that gives everyone a little more privacy.Several major updates are already in place, including a 2024 roof, 2022 A/C, 2023 water heater, and solar panels installed in 2022.Outside, the private yard and circular driveway add everyday convenience, while the primary bedroom includes a separate entrance that can provide extra privacy for guests or a home office.The location keeps you close to shopping, I-75, Downtown Sarasota, and the route toward Siesta Key.The seller may also provide up to $25,000 toward eligible closing costs or an interest-rate buydown, subject to negotiated terms, buyer eligibility, and lender approval.Want to see if this home fits your next move? Send me a message and let's schedule a private tour.The Buyer and Buyer's agent will verify all the measurements; we try to provide accurate information
Property Features
Property Type: Residential - Single Family
Cooling: Central Air
Heating: Central, Electric
Lot Size: 0.17 Acres
Roof Type: Shingle
Stories: 1.0
Taxes: $2,312
Year Built: 1955
Amenities
Ceiling Fans(s)
Eat-in Kitchen
Primary Bedroom Main Floor
Solid Wood Cabinets
Split Bedroom
Stone Counters
Private Entrance
Private Yard
Sidewalk
Feature Descriptions
Appliances: Dishwasher, Disposal, Dryer, Electric Water Heater, Microwave, Range, Refrigerator, Washer
Community Features: Street Lights
Days on Site: 139
Directions: Driving north from Bee Ridge on McIntosh Rd, home on the right side, one block before Webber St.
Exterior: Block, Stucco
Flood Zone Code: X, AE
Flooring: Ceramic Tile
Foundation: Slab
Home Warranty Y/N: No
Listing Terms: Cash, Conventional
Lot Dimensions: 0.17
Other Equipment: Private Entrance, Private Yard
Ownership: Fee Simple
Property Attached Y/N: No
Property Sub-Type: Single Family Residence
Sewer: Public Sewer
Showing Instructions: Supra Lock Box, Appointment Only, ShowingTime
Special Sale Provisions: None
Utilities: BB/HS Internet Available, Electricity Connected, Sewer Connected, Water Connected
Water: Public
Water Access Y/N: No
Zoning: RSF3
Room Sizes
Primary Bedroom: 14x10
Primary Bathroom: 6x9
Bedroom 1: 12x13
Bedroom 2: 12x10
Bathroom 2: 5x8
Dining Room: 10x14
Kitchen: 10x11
Living Room: 16x13
Laundry: 5x6
Local Schools
High School: Sarasota High
Middle School: McIntosh Middle
Elementary School: Brentwood Elementary
Listed By / Shown By
Listed By
Agency Name: DALTON WADE INC
Agency Contact: 888-668-8283
Shown By
Agent Name: Ken McBride
Agent Phone: (813) 431-0709
Agency Title: Key Realty

Estimate Your Payment
Estimated Payment
$ 2,193.11 per month $1,901.30 Principal & Interest $192.67 Property Tax $99.14 Homeowner's Insurance
2913 Mcintosh Road | MLS# A4696989
This single family home located at 2913 Mcintosh Road, Sarasota, FL 34232 is currently listed for sale with an asking price of $339,900. This property was built in 1955 and has 3 bedrooms and 2 full baths with 1299 sq. ft. Mcintosh Road is located in the SARASOTA SPGS subdivision. Search SARASOTA SPGS real estate on www.kenmcbriderealtor.com today.