
BEDS3
BATHS2 full 1 partial
SQUARE FEET1,872
MLS#O6452461
STATUSActive
PROPERTY TYPEResidential - Townhouse
SUBDIVISIONASHFORD PARK TWNHMS REP ONE
Property Description
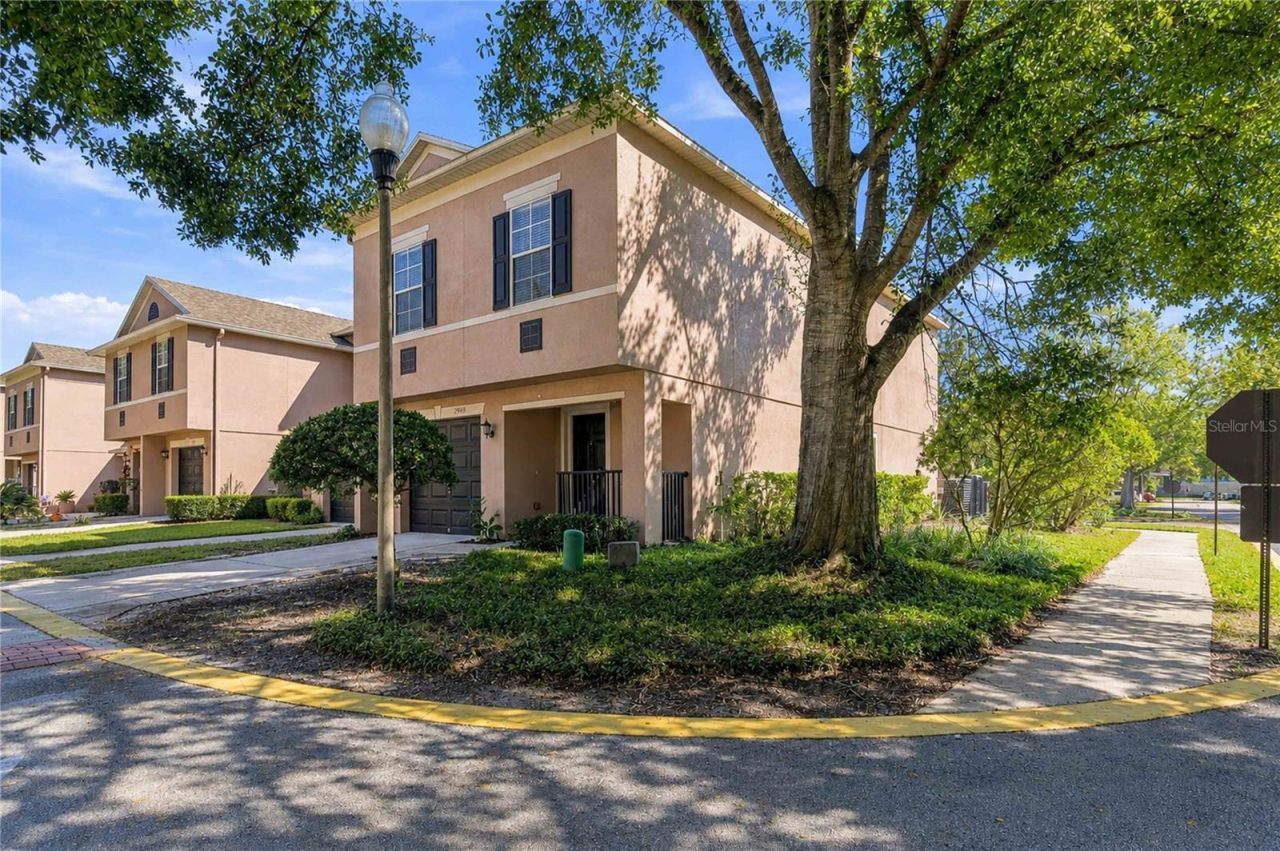
Welcome to this well-maintained, move-in ready townhome in the highly desirable Ashford Park community of Oviedo. Offering 3 bedrooms, 2.5 bathrooms, a versatile loft, and an attached 1-car garage, this spacious two-story home provides the perfect blend of comfort, functionality, and location. The open-concept floor plan is ideal for everyday living and entertaining, featuring a generously sized kitchen that overlooks the main living and dining areas. Upstairs, the loft offers flexible space for a home office, study area, playroom, or additional lounge space. Pride of ownership is evident throughout, with clean, well-cared-for interiors and a layout designed to fit a variety of lifestyles. Conveniently located just minutes from UCF, shopping, dining, major roadways, and top-rated Seminole County schools, this home offers low-maintenance living in one of Oviedo's most sought-after communities. Don't miss this opportunity to own a spacious townhome in a prime location.
Property Features
Property Type: Residential - Townhouse
Cooling: Central Air
Fenced: Yes
Garage: 1 car attached
Heating: Central, Electric
Home Style: Florida
Lot Size: 0.04 Acres
Roof Type: Shingle
Stories: 2.0
Taxes: $4,257
Year Built: 2005
Amenities
Ceiling Fans(s)
Eat-in Kitchen
Living Room/Dining Room Combo
Walk-In Closet(s)
Window Treatments
Lighting
Playground
Sidewalk
Feature Descriptions
Additional Rooms: Breakfast Room Separate, Family Room, Formal Dining Room Separate
Appliances: Dishwasher, Disposal, Dryer, Electric Water Heater, Microwave, Range Hood, Refrigerator, Washer
Community Features: Community Mailbox, Deed Restrictions, Playground, Pool
Days on Site: 3
Directions: From the intersection of Aloma Avenue and Tuskawilla Road, travel south on Tuskawilla Road and turn right onto Calabash Place, entering the desirable Ashford Park Townhomes community. Continue through the neighborhood and turn right onto Ashford Park Plac
Exterior: Concrete, Stucco
Fencing: Masonry
Flood Zone Code: X
Flooring: Carpet, Ceramic Tile
Foundation: Block
HOA Fee: 307/ Monthly
HOA Y/N: Yes
Home Warranty Y/N: No
Listing Terms: Cash, Conventional, FHA, VA Loan
Lot: Cleared, Corner Lot
Lot Dimensions: 0.04
Other Equipment: Irrigation Equipment, Playground
Ownership: Fee Simple
Patio/Porch: Covered, Front Porch
Pets Allowed: Breed Restrictions, Cats OK, Dogs OK
Pets Restrictions: Buyer to conduct due diligence with HOA/COA management, county, city, and applicable municipalities regarding pet, leasing, use, and future use restrictions.
Pool: In Ground
Property Attached Y/N: No
Property Sub-Type: Townhouse
Sewer: Public Sewer
Showing Instructions: Coming Soon - Allowing Showings, Call Before Showing, Call Listing Agent, Go Direct, See Remarks, ShowingTime
Special Sale Provisions: None
Utilities: Cable Available, Electricity Connected, Public, Sewer Connected, Underground Utilities, Water Connected
Vegetation: Mature Landscaping, Trees/Landscaped
Water: Public
Water Access Y/N: No
Windows: Blinds
Zoning: PUD
Room Sizes
Kitchen: 11x8
Family Room: 15x13
Primary Bedroom: 21x15
Local Schools
High School: Lake Howell High
Middle School: Tuskawilla Middle
Elementary School: Eastbrook Elementary
Listed By / Shown By
Listed By
Agency Name: TRUST EQUITY GROUP LLC
Agency Contact: 321-296-9355
Shown By
Agent Name: Ken McBride
Agent Phone: (813) 431-0709
Agency Title: Key Realty

Estimate Your Payment
Estimated Payment
$ 2,414.63 per month $1,957.80 Principal & Interest $354.75 Property Tax $102.08 Homeowner's Insurance
2949 Ashford Park Place | MLS# O6452461
This townhouse located at 2949 Ashford Park Place , Oviedo, FL 32765 is currently listed for sale with an asking price of $350,000. This property was built in 2005 and has 3 bedrooms and 2 full and 1 partial baths with 1872 sq. ft. Ashford Park Place is located in the ASHFORD PARK TWNHMS REP ONE subdivision. Search ASHFORD PARK TWNHMS REP ONE real estate on www.kenmcbriderealtor.com today.