
BEDS1
BATHS1 full
SQUARE FEET744
MLS#S5158865
STATUSActive
PROPERTY TYPEResidential - Condominium
SUBDIVISIONGRANDE DOWNTOWN ORLANDO
Property Description
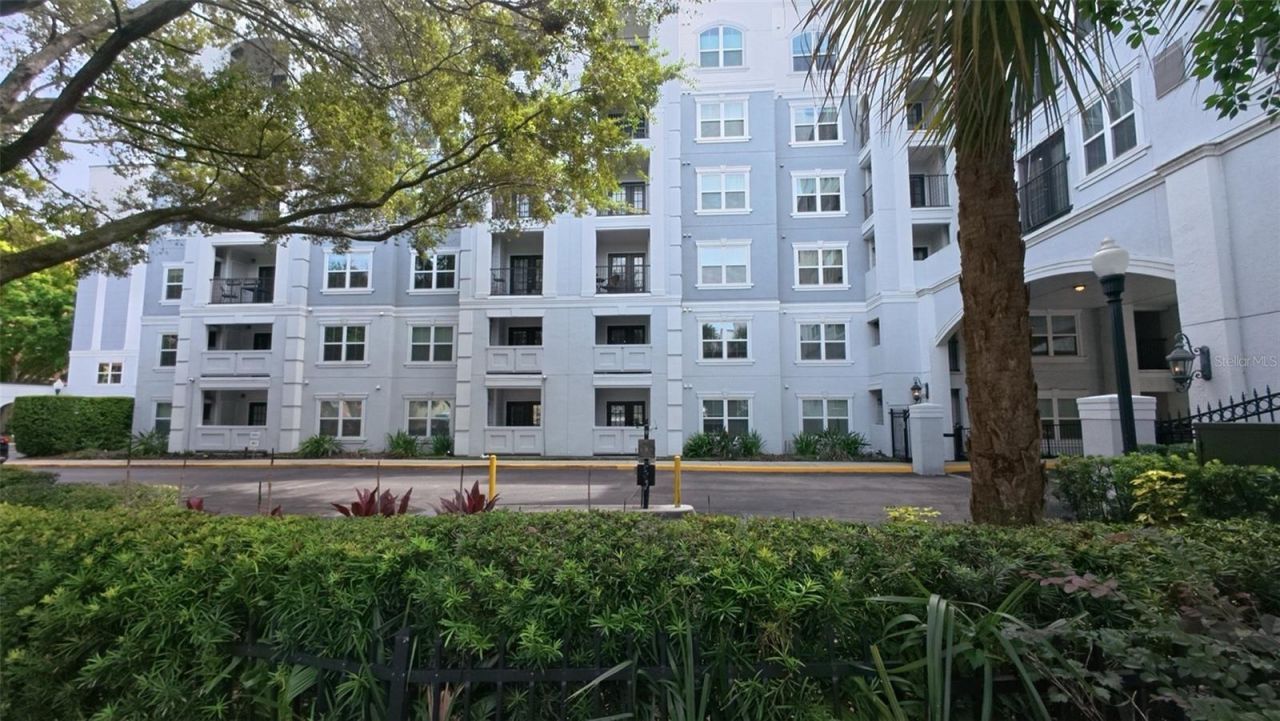
Enjoy downtown Orlando living at The Grande! This 1-bedroom, 1-bath condominium features a private balcony and a convenient location near Lake Eola, Thornton Park, restaurants, shopping, entertainment, and major roadways. Community amenities include a swimming pool, fitness center, and gated parking.Whether you're looking for a primary residence, a downtown retreat, or an investment property, this condo offers an opportunity to enjoy one of Orlando's most dynamic locations. Schedule your private showing today!
Property Features
Property Type: Residential - Condominium
Cooling: Central Air
Garage: 1
Heating: Central, Electric, Heat Pump
Home Style: Courtyard
Lot Size: 2.16 Acres
Roof Type: Membrane
Stories: 6.0
Taxes: $547
Year Built: 2002
Amenities
Ceiling Fans(s)
Crown Molding
Living Room/Dining Room Combo
Open Floorplan
Primary Bedroom Main Floor
Stone Counters
Thermostat
Walk-In Closet(s)
Window Treatments
Balcony
Lighting
Sidewalk
Feature Descriptions
Additional Rooms: Inside Utility
Appliances: Dishwasher, Disposal, Dryer, Electric Water Heater, Microwave, Range, Refrigerator, Washer
Association Amenities: Clubhouse, Fitness Center, Gated, Pool, Security
Community Features: Deed Restrictions, Fitness Center, Pool, Sidewalks, Special Community Restrictions, Street Lights
Condo Fee: $134/ Monthly
Days on Site: 4
Directions: Use GPS
Exterior: Stucco, Frame
Flood Zone Code: X
Flooring: Carpet, Ceramic Tile, Vinyl, Wood
Foundation: Slab
HOA Y/N: Yes
Home Warranty Y/N: No
Listing Terms: Cash, Conventional
Lot: City Limits, Level, Near Public Transit, Sidewalk, Street One Way, Paved
Lot Dimensions: 2.16
Number of Pets: 2
Other Equipment: Irrigation Equipment
Ownership: Condominium
Parking: Assigned, Common, Covered
Parking Notes: Assigned, Common, Covered
Patio/Porch: Covered, Enclosed, Porch
Pets Allowed: Breed Restrictions, Number Limit, Yes
Pets Restrictions: Check with HOA
Property Attached Y/N: Yes
Property Sub-Type: Condominium
Security: Fire Alarm, Fire Sprinkler System, Gated Community, Secured Garage/Parking, Security Gate, Security Lights, Smoke Detector(s)
Sewer: Public Sewer
Showing Instructions: Call Listing Agent, Combination Lock Box, ShowingTime
Special Sale Provisions: None
Utilities: BB/HS Internet Available, Cable Connected, Electricity Connected, Phone Available, Public, Sewer Connected, Underground Utilities, Water Connected
Vegetation: Mature Landscaping
Water: Public
Water Access Y/N: No
Windows: Blinds, Rods, Window Treatments
Zoning: AC-3A/T
Room Sizes
Primary Bedroom: 13x11
Great Room: 18x12
Kitchen: 9x7
Primary Bathroom: 12x12
Balcony/Porch/Lanai: 10x4
Local Schools
High School: Edgewater High
Elementary School: Lake Como Elem
Listed By / Shown By
Listed By
Agency Name: HOLDING GOLDEN REAL ESTATE INC
Agency Contact: 407-850-0067
Shown By
Agent Name: Ken McBride
Agent Phone: (813) 431-0709
Agency Title: Key Realty

Estimate Your Payment
Estimated Payment
$ 928.39 per month $839.06 Principal & Interest $45.58 Property Tax $43.75 Homeowner's Insurance
300 E South St , Unit 1005 | MLS# S5158865
This condo located at 300 E South St , Unit 1005, Orlando, FL 32801 is currently listed for sale with an asking price of $150,000. This property was built in 2002 and has 1 bedrooms and 1 full baths with 744 sq. ft. E South St , Unit 1005 is located in the GRANDE DOWNTOWN ORLANDO subdivision. Search GRANDE DOWNTOWN ORLANDO real estate on www.kenmcbriderealtor.com today.