
BEDS3
BATHS2 full
SQUARE FEET2,040
MLS#2026030219
STATUSActive
PROPERTY TYPEResidential - Single Family
SUBDIVISIONPORT LABELLE
Property Description
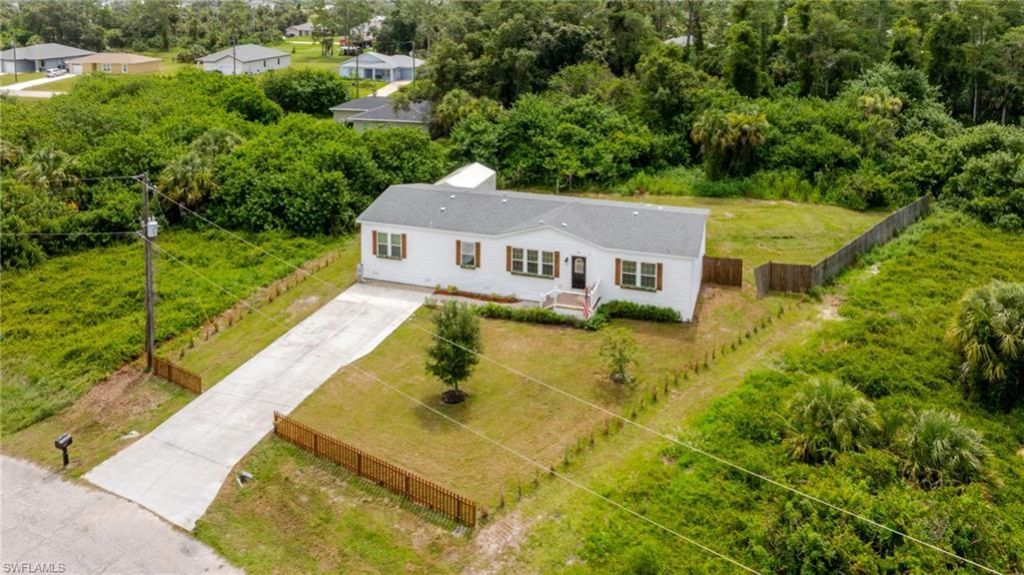
Tired of seeing the same house at a different address? Leave the cookie cutter homes for someone else and come take a look at this beautiful property! Once inside you'll get a feel for the spacious square footage, some of the most in this area. The open floor plan shows off the large kitchen featuring an island and perfect for making those family meals. Step into the master and you'll be blown away by the space you have inside and the grand master bathroom that it boasts. Besides the three bedrooms you have a media room that can't be missed. It's unfair to call this house a 3 plus a den because on the other floorplans that media room is split into two extra bedrooms! So if you're looking for more rooms this will be an easy conversion to make it a FIVE bedroom home! Stepping outside you'll be on the 38'x16' deck featuring a covered area perfect for the backyard BBQ. From there you can take a walk down to the fire pit area. Worried about storing your outdoor gear, or Christmas decorations? Don't be! There's plenty of room in the 24'x12' shed. Set up your showing today, because once you see this one in person, you'll know it's the right one for you.
Property Features
Property Type: Residential - Single Family
Cooling: Central Electric
Heating: Central Electric
Lot Size: 0.32 Acres
Roof Type: Shingle
Stories: 1.0
Taxes: $5,429
Year Built: 2021
Amenities
Room for Pool
Storage
Feature Descriptions
Bedroom/Den: 3 - Den
Bedroom: 3+Den
Construction: Vinyl Siding
Days on Site: 5
Den: Yes
Dining: Dining - Family
Directions: Heading East on Helms Rd turn left onto Mockingbird Rd. From there take a left to Adcock Dr and then another left onto Mignon Circle. The home will be on the corner to the left.
Exterior: Vinyl Siding
Flooring: Carpet, Laminate
Furnished: Negotiable
GEO Area: HD01 - Hendry County
Hoa Fee: $0
Home Warranty Y/N: No
Interior: Great Room, Split Bedrooms, Den - Study, Media Room, Pantry
Kitchen: Kitchen Island, Walk-In Pantry
Lease Considered Y/N: No
Listing Terms: Buyer Finance/Cash, FHA, VA Loan
Lot: Irregular Lot, Oversize
Ownership: Single Family
Parcel #: 4-29-43-10-020-2073-028.0
Pets: No Approval Needed
Property Attached Y/N: No
Property Sub-Type: Single Family Residence
Sewer: Septic Tank
Sewer: Septic Tank
SQFT Total: 2040
Transfer Fee: 0
Units in Building: Square Feet
View: Trees/Woods
Water: Central
Water: Central
Windows: Single Hung
Listed By / Shown By
Listed By
Agency Name: RE/MAX Gulf Coast Living
Agency Phone: 239-693-1959
Shown By
Agent Name: Ken McBride
Agent Phone: (813) 431-0709
Agency Title: Key Realty

Estimate Your Payment
Estimated Payment
$ 2,329.85 per month $1,784.40 Principal & Interest $452.42 Property Tax $93.04 Homeowner's Insurance
3005 Mignon Cir | MLS# 2026030219
This single family home located at 3005 Mignon Cir , Labelle, FL 33935 is currently listed for sale with an asking price of $319,000. This property was built in 2021 and has 3 bedrooms and 2 full baths with 2040 sq. ft. Mignon Cir is located in the PORT LABELLE subdivision. Search PORT LABELLE real estate on www.kenmcbriderealtor.com today.