
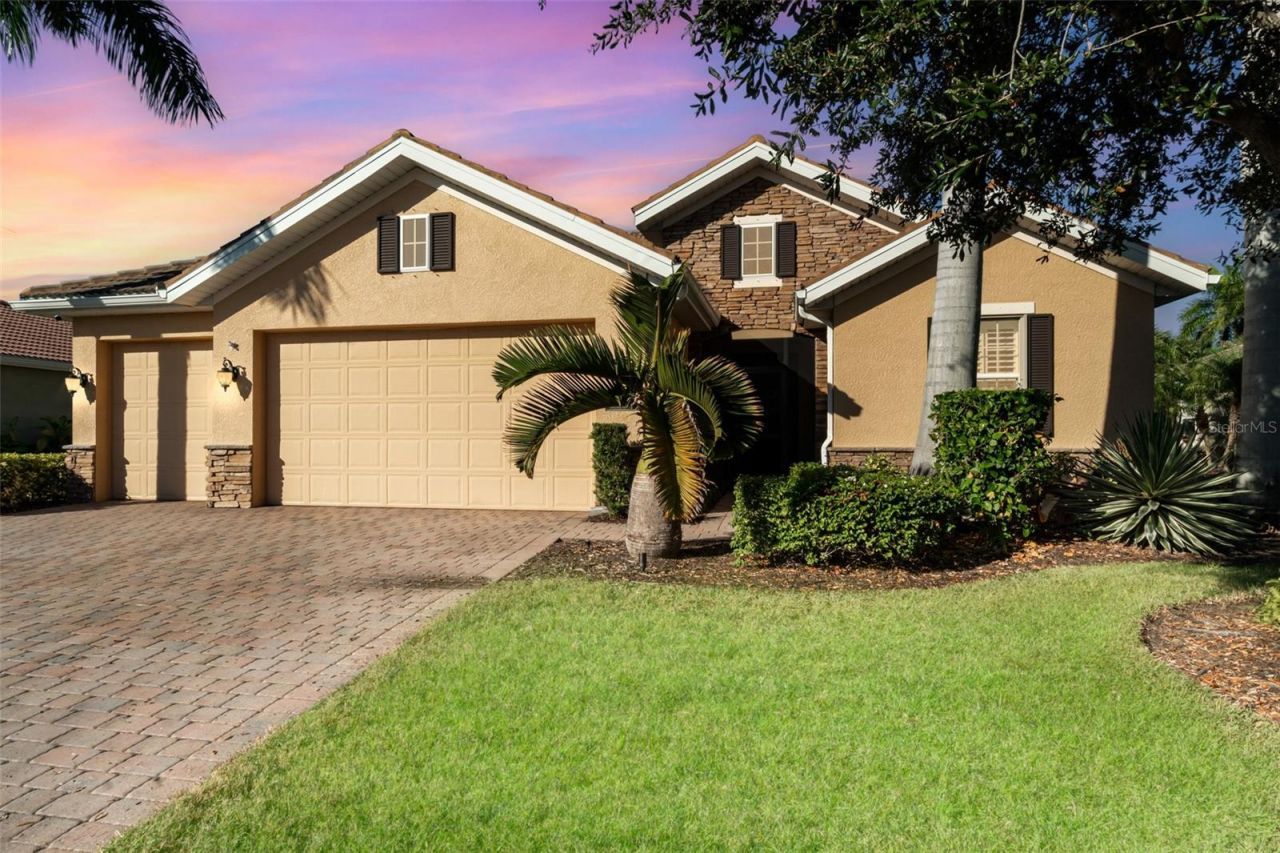
BEDS3
BATHS4 full 1 partial
SQUARE FEET3,556
MLS#A4711104
STATUSActive
PROPERTY TYPEResidential - Single Family
SUBDIVISIONMOODY RIVER ESTATES
Property Description
MAIN-Floor Living *** AN INCREDIBLE UPPER-LEVEL RETREAT ***GULF ACCESS From Community Dock & THE Florida Lifestyle you've been searching for! Thoughtfully designed with the PRIMARY SUITE, TWO ADDITIONAL BEDROOMS, DEN, AND EVERYDAY LIVING SPACES ON THE MAIN LEVEL, plus a spacious UPPER-LEVEL RETREAT featuring an ENSUITE BATH, BUILT-IN BUNKS, MEDIA AREA, AND OVERSIZED VIEWING SCREEN, this impeccably updated 3-bedroom + den, 4.5-bath residence offers the flexibility today's buyers desire. Combined with a HEATED SALTWATER POOL, UPGRADED OUTDOOR KITCHEN, and extensive improvements throughout, this home delivers an exceptional lifestyle within Moody River Estates. Designed for exceptional Florida living, this beautifully updated residence combines refined interior spaces with an impressive outdoor retreat. The EXPANSIVE SCREENED LANAI serves as the heart of the home, featuring a HEATED SALTWATER POOL, abundant space for SUNNING, LOUNGING, AND DINING ALFRESCO, and an UPGRADED OUTDOOR KITCHEN complete with an extended granite backsplash, stacked stone feature wall, grilling station, wet sink, and generous prep space. Lush tropical landscaping and a convenient POOL BATH enhance the comfort and enjoyment of this remarkable outdoor oasis. Inside, the home continues to impress with CUSTOM WOODWORKING AND ARCHITECTURAL TRIM throughout, adding depth, character, and an elevated design aesthetic. The OPEN GREAT ROOM showcases a dramatic FEATURE FIREPLACE WALL with built-in cabinetry and floating shelving-an elegant focal point that complements the home's strong indoor-outdoor connection. POCKETING TRIPLE SLIDERS invite natural light inside while seamlessly extending the living space to the lanai. The dining area is highlighted by a striking AQUARIUM-STYLE WINDOW that frames beautiful views of the pool and tropical landscaping, creating a bright and inviting setting for everyday living and entertaining. The PRIMARY SUITE serves as a private retreat, offering an oversized ensuite with DUAL VANITIES, an UPGRADED FLOOR-TO-CEILING TILED SHOWER, and refined fixtures designed for comfort and relaxation. Also located on the main level are a JUNIOR ENSUITE BEDROOM, an additional guest bedroom served by a nearby full bath, and a versatile DEN that can easily function as a PRIVATE OFFICE, LIBRARY, CREATIVE STUDIO, OR ADDITIONAL GATHERING SPACE. This thoughtfully designed floor plan offers the flexibility today's buyers desire while maintaining the convenience of MAIN-FLOOR LIVING. The UPPER-LEVEL functions as a complete guest retreat, featuring its own ENSUITE BATH, OVERSIZED VIEWING SCREEN AND PROJECTOR, BUILT-IN DOUBLE BUNKS, and a spacious recreation or media area-perfect for guests, grandchildren, game nights, or movie marathons.
Property Features
Property Type: Residential - Single Family
Cooling: Central Air
Garage: 3 car attached
Heating: Central, Electric, Zoned
Home Style: Contemporary, Traditional
Lot Size: 0.25 Acres
Roof Type: Tile
Stories: 2.0
Taxes: $10,018
Year Built: 2015
Amenities
Built-in Features
Ceiling Fans(s)
Crown Molding
Eat-in Kitchen
High Ceilings
Kitchen/Family Room Combo
Open Floorplan
Primary Bedroom Main Floor
Solid Surface Counters
Split Bedroom
Stone Counters
Thermostat
Tray Ceiling(s)
Walk-In Closet(s)
Window Treatments
Hurricane Shutters
Outdoor Kitchen
Rain Gutters
Feature Descriptions
Additional Rooms: Bonus Room, Den/Library/Office, Family Room, Loft, Media Room
Appliances: Dishwasher, Disposal, Dryer, Electric Water Heater, Exhaust Fan, Microwave, Range, Range Hood, Refrigerator, Washer
Community Features: Barbecue, Deed Restrictions, Fitness Center, Gated Community - No Guard, Playground, Pool, Sidewalks, Special Community Restrictions, Tennis Court(s), Street Lights
Directions: GPS friendly address.
Exterior: Stucco
Fireplace: Circulating, Decorative, Electric, Family Room
Fireplace Y/N: Yes
Flood Zone Code: AE
Flooring: Bamboo, Carpet, Ceramic Tile
Foundation: Slab
HOA Fee: 1390/ Quarterly
HOA Y/N: Yes
Home Warranty Y/N: No
Listing Terms: Cash, Conventional, VA Loan
Lot: Landscaped, Street Dead-End, Paved
Lot Dimensions: 0.25
Other Equipment: Irrigation Equipment, Smart Thermostat
Other Structures: Outdoor Kitchen
Ownership: Fee Simple
Patio/Porch: Covered, Enclosed, Front Porch, Screened
Pets Allowed: Yes
Pets Restrictions: Buyer and their agent are responsible for verifying pet restrictions.
Pool: In Ground, Gunite, Heated, Lighting, Outside Bath Access, Salt Water
Property Attached Y/N: No
Property Sub-Type: Single Family Residence
Security: Gated Community, Security Gate, Security Lights, Smart Security System, Smoke Detector(s)
Sewer: Public Sewer
Showing Instructions: Supra Lock Box, ShowingTime
Special Sale Provisions: None
Special View Info: Water
Swimming Pool: Yes
Utilities: Electricity Available, Public, Water Connected
Vegetation: Mature Landscaping, Trees/Landscaped
Water: See Remarks
Water Access: Canal - Saltwater, River
Water Access Y/N: Yes
Waterfront Features: Boat Ramp - Private, Bridges - Fixed
Windows: Blinds, Shades
Zoning: RM-2
Listed By / Shown By
Listed By
Agency Name: EPIQUE REALTY INC.
Agency Contact: FLBroker@EpiqueRealty.com
Shown By
Agent Name: Ken McBride
Agent Phone: (813) 431-0709
Agency Title: Key Realty

Estimate Your Payment
Estimated Payment
$ 5,248.28 per month $4,194.73 Principal & Interest $834.83 Property Tax $218.72 Homeowner's Insurance
3040 Scarlet Oak Place | MLS# A4711104
This single family home located at 3040 Scarlet Oak Place , North Fort Myers, FL 33903 is currently listed for sale with an asking price of $749,900. This property was built in 2015 and has 3 bedrooms and 4 full and 1 partial baths with 3556 sq. ft. Scarlet Oak Place is located in the MOODY RIVER ESTATES subdivision. Search MOODY RIVER ESTATES real estate on www.kenmcbriderealtor.com today.