
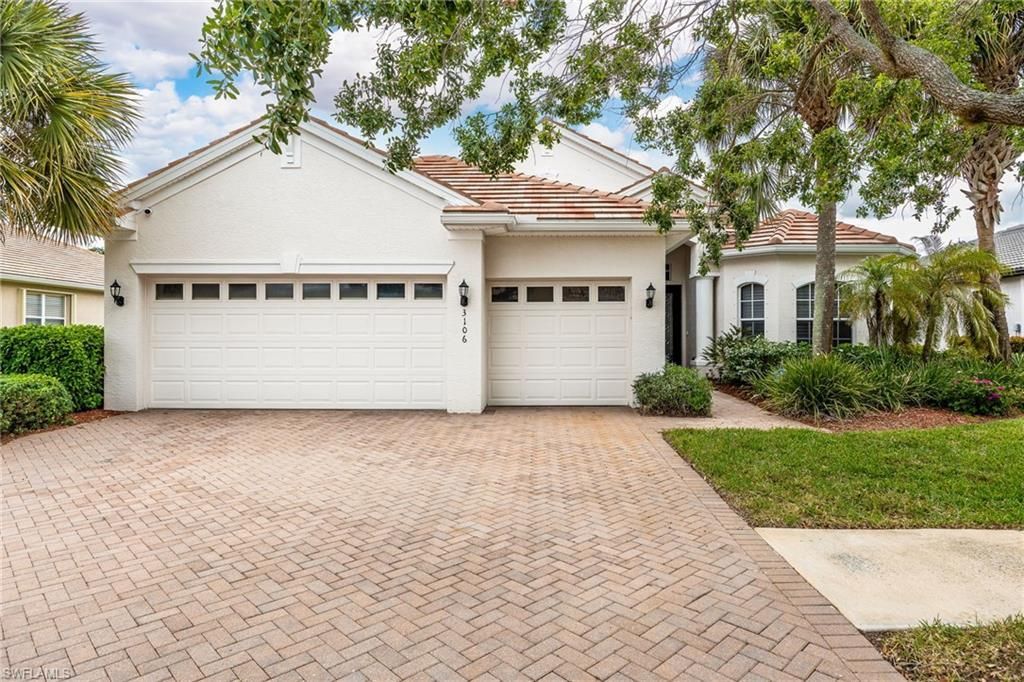
BEDS3
BATHS2 full 1 partial
SQUARE FEET2,514
MLS#2025016867
STATUSActive
PROPERTY TYPEResidential - Single Family
SUBDIVISIONCOUNTRY CLUB
Property Description
Enjoy stunning golf course views from this 70' lot Country Club pool home overlooking the Hole #3 Green. Offered with a one-year home warranty, this beautifully maintained residence features an open floor plan with quartz countertops, diagonal travertine tile flooring, tray ceilings, crown molding, and bamboo flooring in the den. Additional upgrades include a 2020 tile roof, 2022 AC system, 2019 hot water heater, central vacuum, plantation shutters, custom window treatments, and LED dimmable recessed lighting. The kitchen and laundry feature newer appliances including a Frigidaire Gallery Air-Fryer range (2024), washer and dryer (2024), dishwasher (2022), and Insinkerator disposal (2025). Outdoor living shines with a sparkling pool, new pump and actuators (Jandy 2022), and an auto-fill system. Added peace of mind with an FP&L whole-home surge protector and ADT security system with cameras. Located in the desirable River Hall Country Club, residents enjoy a Davis Love III Championship Golf Course, resort-style lagoon pool, fitness center, pickleball, tennis, bocce, on-site dining, and a vibrant social calendar-all within minutes of shopping, dining, I-75, and downtown Fort Myers.
Property Features
Property Type: Residential - Single Family
Cooling: Central Electric
Garage: 3 car attached
Heating: Central Electric
Lot Size: 0.23 Acres
Roof Type: Tile
Stories: 1.0
Taxes: $7,946
Year Built: 2007
Amenities
Sprinkler Auto
Feature Descriptions
Bedroom/Den: 3 - Den
Bedroom: 3+Den
Construction: Concrete Block, Stucco
Days on Site: 367
Den: Yes
Dining: Breakfast Room, Formal
Directions: Palm Beach Blvd River Hall Pkwy. Follow all the way back to Country Club guard gate. Through community to 4 way stop, make left on River Golf Circle. Sagittaria is 2nd road on left in Fair View community.
Exterior: Concrete Block, Stucco
Flooring: Carpet, Tile
Furnished: Negotiable
GEO Area: AL02 - Alva
Hoa Fee: $250/Quarterly
Hoa Fee 2: $1200.45/Quarterly
Home Warranty Y/N: No
Interior: Central Vacuum, Great Room, Split Bedrooms, Den - Study, Family Room, Home Office, Bar, Built-In Cabinets, Exclusions, Entrance Foyer, Pantry, Tray Ceiling(s), Walk-In Closet(s)
Irrigation: Reclaimed
Kitchen: Kitchen Island, Pantry
Laundry: Inside, Sink
Lease Considered Y/N: No
Listing Terms: Buyer Finance/Cash
Lot: On Golf Course, Oversize
Management: Professional
Mandatory Club Fee: $497/Monthly
Minimum Lease Days: 30
Ownership: Single Family
Parcel #: 36-43-26-02-0000E.0430
Parking: Garage Door Opener, Attached
Pets: No Approval Needed
Pool: In Ground, Concrete, Electric Heat, Screen Enclosure
Property Attached Y/N: No
Property Sub-Type: Single Family Residence
Road Frontage: Dead End
Road Surface: Paved
Sewer: Central
Sewer: Central
Spa: Yes
Spa: In Ground, Concrete, Heated Gas, Screened
SQFT Total: 3142
Swimming Pool: Yes
Transfer Fee: 348
Units in Building: Square Feet
View: Golf Course
Water: Central
Water: Central
Windows: Single Hung, Shutters - Manual, Shutters - Screens/Fabric, Window Coverings
Listed By / Shown By
Listed By
Agency Name: Berkshire Hathaway Florida
Agency Phone: 239-482-5700
Shown By
Agent Name: Ken McBride
Agent Phone: (813) 431-0709
Agency Title: Key Realty

Estimate Your Payment
Estimated Payment
$ 5,222.75 per month $4,334.57 Principal & Interest $662.17 Property Tax $226.01 Homeowner's Insurance
3106 Sagittaria Ln | MLS# 2025016867
This single family home located at 3106 Sagittaria Ln, Alva, FL 33920 is currently listed for sale with an asking price of $774,900. This property was built in 2007 and has 3 bedrooms and 2 full and 1 partial baths with 2514 sq. ft. Sagittaria Ln is located in the COUNTRY CLUB subdivision. Search COUNTRY CLUB real estate on www.kenmcbriderealtor.com today.