
BEDS2
BATHS2 full
SQUARE FEET1,547
MLS#N6145986
STATUSActive
PROPERTY TYPEResidential - Condominium
SUBDIVISIONMARINA SOUTH SHORE CONDO
Property Description
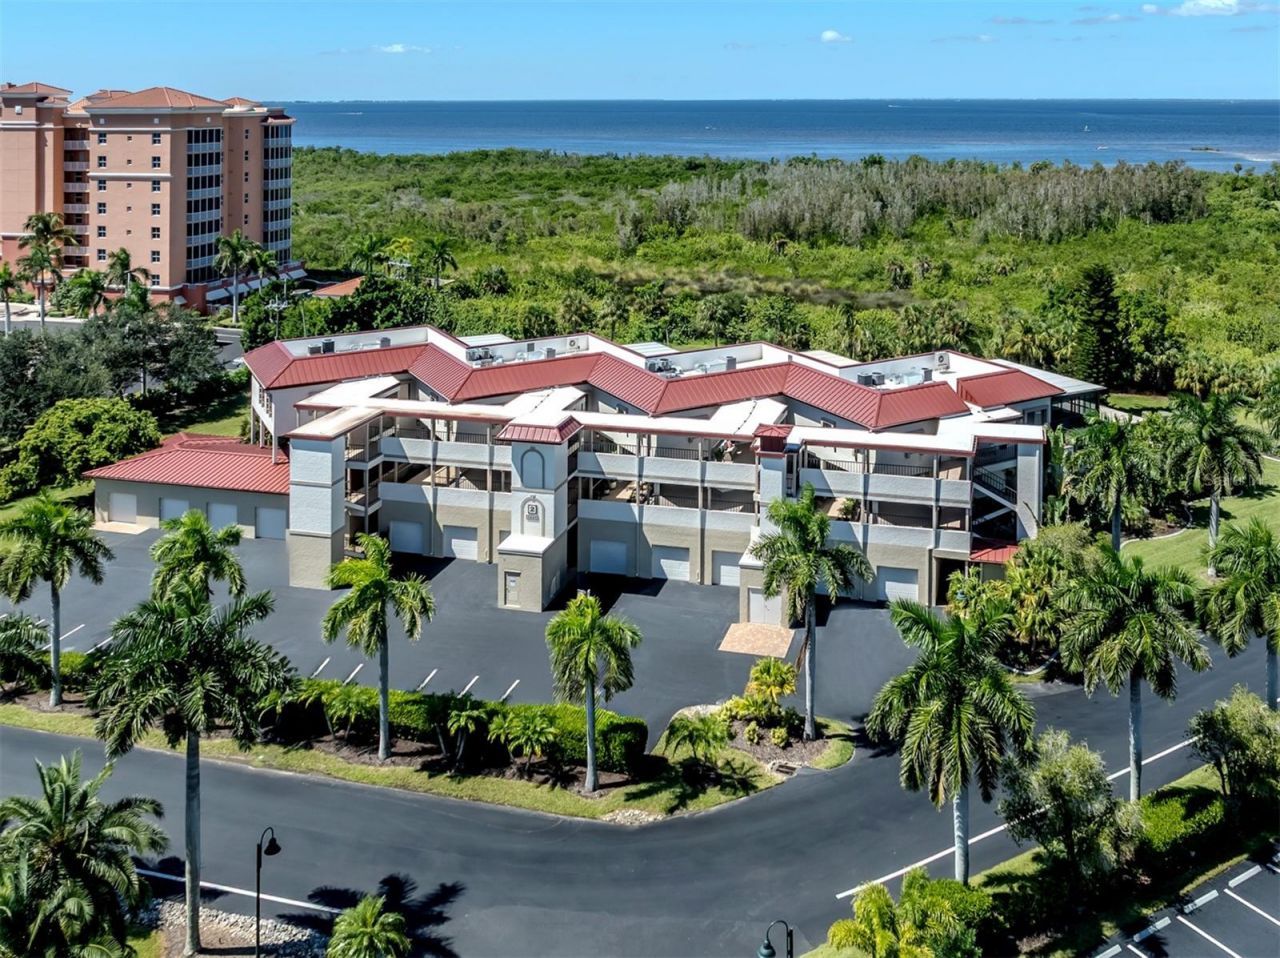
Burnt Store Marina community featuring a 2 bedroom, 2 bath, furnished condo in Southshore. Condo is a 2nd floor, end unit with upgraded kitchen features including custom lighted cabinets. Primary bedroom with large ensuite bathroom. Second bedroom has huge walk-in closet! Expansive 512 sq. ft. lanai lets in the light and views into the entertaining areas and has hurricane shutters for the sliding doors. Southshore residents enjoy the largest pool in Burnt Store Marina, a clubhouse, and each unit has an oversized one-car garage. This condo is sold furnished. Burnt Store Marina is the largest privately owned Marina on the West Coast of Florida with 550 (approx.) wet slips and additional dry storage and Gulf access. Burnt Store Marina amenities include waterfront dining at Cass Cay, a tennis and fitness club with heated pool, pickleball, Platinum Point Yacht Club, and optional membership with 27 holes of golf and yes you can own a golf cart, walking and bike paths.
Property Features
Property Type: Residential - Condominium
Cooling: Central Air
Garage: 1
Heating: Central, Electric
Home Style: Contemporary
Lot Size: 0.20 Acres
Roof Type: Membrane, Metal
Stories: 3.0
Taxes: $3,479
Year Built: 1980
Amenities
Ceiling Fans(s)
Kitchen/Family Room Combo
Living Room/Dining Room Combo
Open Floorplan
Primary Bedroom Main Floor
Split Bedroom
Walk-In Closet(s)
Window Treatments
Hurricane Shutters
Lighting
Feature Descriptions
Additional Rooms: Inside Utility
Appliances: Dishwasher, Dryer, Electric Water Heater, Microwave, Range, Refrigerator, Washer
Association Amenities: Clubhouse, Elevators, Gated, Maintenance, Pool
Body of Water: BURNT STORE MARINA
Community Features: Association Recreation - Owned, Buyer Approval Required, Clubhouse, Deed Restrictions, Fitness Center, Gated Community - Guard, Golf Carts OK, Golf, Pool, Restaurant, Tennis Court(s), Street Lights
Condo Fee: $1550/ Monthly
Days on Site: 29
Directions: Hwy 41 to Burnt Store Road South. Right into security gate (10 mi) onto Islamorda Blvd. Straight to Cape Cole then left. Then to Matecumbe Key Road then left. Follow road to gated community of Marina South Shore. (Gate code required-Call for code). first
Exterior: Cement Siding
Flood Zone Code: AE
Flooring: Carpet, Laminate, Tile
Foundation: Slab
HOA Fee: 1194/ Annually
HOA Y/N: Yes
Home Warranty Y/N: No
Listing Terms: Cash, Conventional
Lot: Near Marina, Paved, Private
Lot Dimensions: 0.2
Number of Pets: 2
Ownership: Condominium
Parking: Assigned, Ground Level, Guest
Parking Notes: Assigned, Ground Level, Guest
Patio/Porch: Covered, Rear Porch, Screened
Pets Allowed: Cats OK, Dogs OK
Pets Restrictions: see HOA docs
Pets Size: Large (61-100 Lbs.)
Pool: Gunite, Heated, In Ground
Property Attached Y/N: No
Property Sub-Type: Condominium
Sewer: Public Sewer
Showing Instructions: Supra Lock Box, Appointment Only, Gate Code Required, Lock Box Electronic, ShowingTime
Special Sale Provisions: None
Special View Info: Water
Swimming Pool: Yes
Utilities: BB/HS Internet Available, Electricity Connected, Sewer Connected, Water Connected
Vegetation: Mature Landscaping, Trees/Landscaped
Water: Public
Water Access: Canal - Saltwater, Marina
Water Access Y/N: Yes
Waterfront Features: No Wake Zone, Sailboat Water, Seawall - Concrete
Windows: Blinds, Shades, Window Treatments
Zoning: RMF
Room Sizes
Living Room: 15x17
Dining Room: 9x17
Kitchen: 11x11
Primary Bedroom: 16x14
Bedroom 2: 17x14
Listed By / Shown By
Listed By
Agency Name: PREMIER SOTHEBYS INTL REALTY
Agency Contact: 941-412-3323
Shown By
Agent Name: Ken McBride
Agent Phone: (813) 431-0709
Agency Title: Key Realty

Estimate Your Payment
Estimated Payment
$ 2,226.21 per month $1,840.33 Principal & Interest $289.92 Property Tax $95.96 Homeowner's Insurance
3220 Southshore Drive, Unit 24B | MLS# N6145986
This condo located at 3220 Southshore Drive, Unit 24B, Punta Gorda, FL 33955 is currently listed for sale with an asking price of $329,000. This property was built in 1980 and has 2 bedrooms and 2 full baths with 1547 sq. ft. Southshore Drive, Unit 24B is located in the MARINA SOUTH SHORE CONDO subdivision. Search MARINA SOUTH SHORE CONDO real estate on www.kenmcbriderealtor.com today.