
BEDS2
BATHS1 full
SQUARE FEET728
MLS#NS1089559
STATUSActive
PROPERTY TYPEResidential - Single Family
SUBDIVISIONHUNDRED LAKES CORPS INWOOD
Property Description
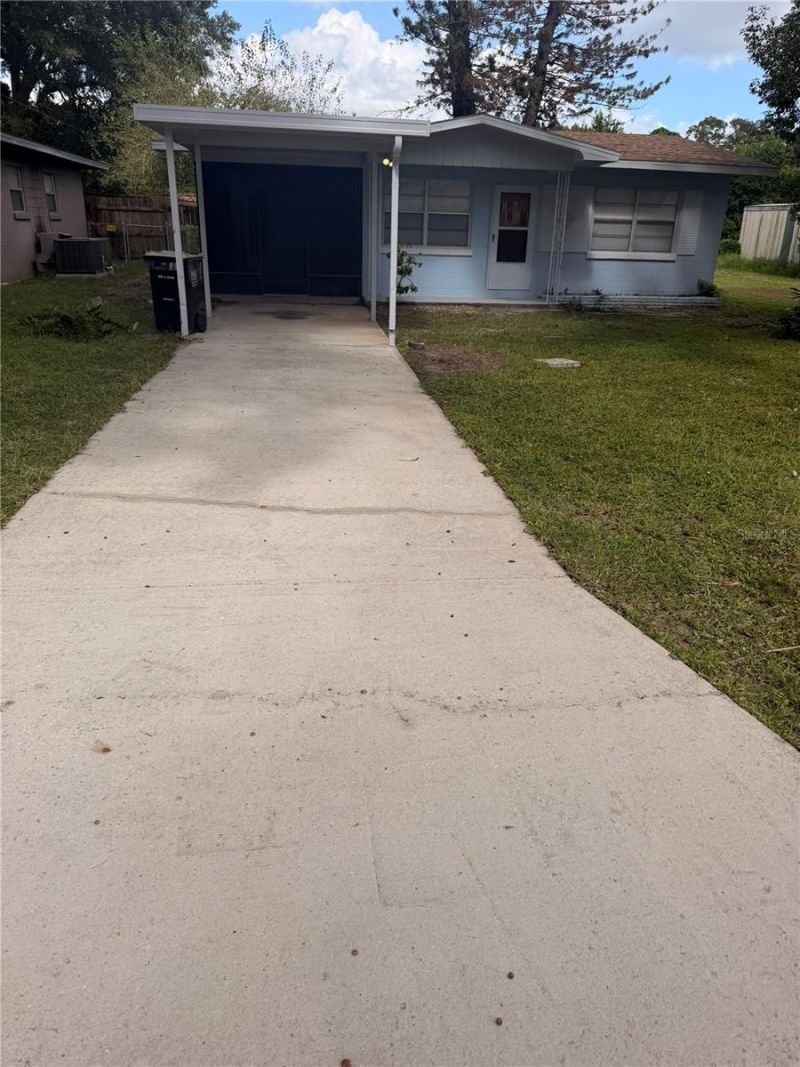
Beautifully updated 2-bedroom, 1-bath home featuring a 2-year-old roof, new interior and exterior paint, new flooring throughout, and a remodeled bathroom. The brand new kitchen offers new cabinets and new upgraded stainless steel appliances, creating a clean and functional space. This home includes 728 sq. ft. of living area on an oversized 0.17-acre lot, providing room for outdoor enjoyment. Exterior features include a screened side porch, laundry room, carport, and two backyard sheds for storage or projects. Located near Winter Haven's Chain of Lakes, shopping, dining, parks, and major roadways. A move-in-ready property with modern updates and convenient access to local amenities.Buyer is responsible for verifying all measurements, square footage, and layout details.
Property Features
Property Type: Residential - Single Family
Cooling: Mini-Split Unit(s)
Fenced: Yes
Heating: Electric, Ductless
Home Style: Ranch
Lot Size: 0.17 Acres
Roof Type: Shingle
Stories: 1.0
Taxes: $783
Year Built: 1956
Amenities
Ceiling Fans(s)
Laminate Counters
Solid Wood Cabinets
Window Treatments
Private Yard
Feature Descriptions
Additional Rooms: Storage Rooms
Appliances: Dryer, Microwave, Range, Refrigerator, Washer
Directions: Follow I-4 W to Co Rd 557/State Rd 557 in Polk County. Take exit 48 from I-4 W25 min (26.2 mi)Head south on I-4 WParts of this road may be closed at certain times or daysUse the 2nd from the right lane to take exit 48 for Polk 557 Cnty/Winter Hvn toward L
Exterior: Block
Fencing: Chain Link
Flood Zone Code: x
Flooring: Vinyl
Foundation: Slab
Home Warranty Y/N: No
Listing Terms: Cash, Conventional, FHA
Lot: In County, Private, Rectangle, Paved, Unincorporated
Lot Dimensions: 0.17
Other Equipment: Private Yard
Ownership: Fee Simple
Patio/Porch: Enclosed, Screened, Side Porch
Pets Allowed: Cats OK, Dogs OK
Property Attached Y/N: No
Property Sub-Type: Single Family Residence
Sewer: Septic Tank
Showing Instructions: Combination Lock Box, Gate Key In Lock Box, Go Direct, Lock Box Coded, Text List Agent
Special Sale Provisions: None
Utilities: Cable Available, Electricity Connected, Public, Sewer Connected, Water Connected
Water: Public
Water Access Y/N: No
Windows: Aluminum Frames, Blinds
Zoning: R-1
Room Sizes
Living Room: 11.8x17
Kitchen: 13x11
Laundry: 5.5x6.8
Primary Bedroom: 12x11.9
Bedroom 2: 9.8x12
Primary Bathroom: 4.11x7.5
Balcony/Porch/Lanai: 10.4x21
Local Schools
High School: Auburndale High School
Middle School: Westwood Middle
Elementary School: Inwood Elem
Listed By / Shown By
Listed By
Agency Name: THE BARNETT GROUP, INC.
Agency Contact: 386-426-7234
Shown By
Agent Name: Ken McBride
Agent Phone: (813) 431-0709
Agency Title: Key Realty

Estimate Your Payment
Estimated Payment
$ 1,141.69 per month $1,023.09 Principal & Interest $65.25 Property Tax $53.35 Homeowner's Insurance
3223 Avenue S Nw | MLS# NS1089559
This single family home located at 3223 Avenue S Nw, Winter Haven, FL 33881 is currently listed for sale with an asking price of $182,900. This property was built in 1956 and has 2 bedrooms and 1 full baths with 728 sq. ft. Avenue S Nw is located in the HUNDRED LAKES CORPS INWOOD subdivision. Search HUNDRED LAKES CORPS INWOOD real estate on www.kenmcbriderealtor.com today.