
BEDS4
BATHS2 full
SQUARE FEET2,193
MLS#O6451831
STATUSActive
PROPERTY TYPEResidential - Single Family
SUBDIVISIONWEKIVA HILLS
Property Description
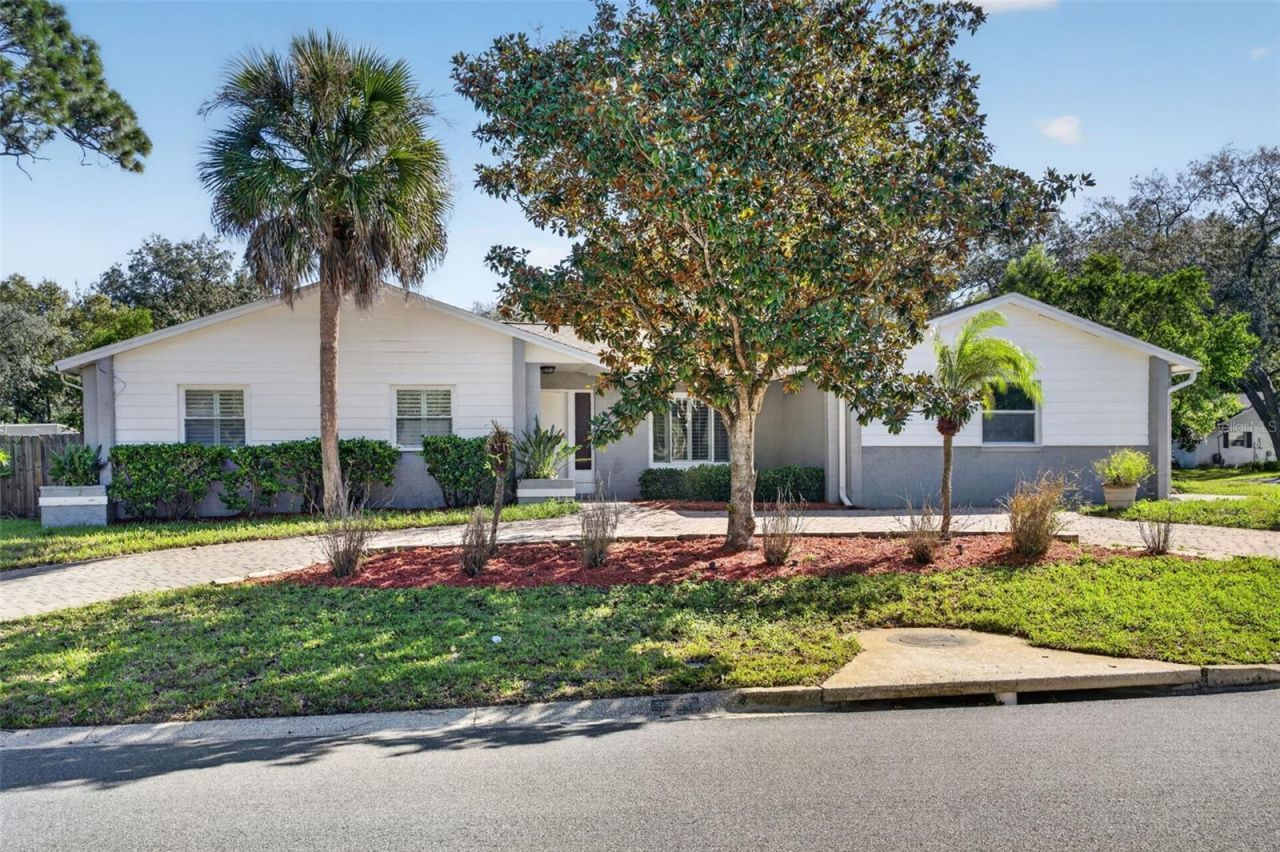
Virtually Staged. STUNNING REMODELED 4-BEDROOM POOL HOME! Situated on a spacious corner lot along a quiet street, this beautifully updated 4-bedroom, 2-bathroom home offers 2,193 heated square feet with soaring vaulted ceilings, exposed wood beams, skylights, TWO separate living rooms, and a dedicated dining area! The chef's kitchen features quartz countertops, stainless steel appliances, and a stylish backsplash. Enjoy your own private backyard oasis featuring a sparkling pool, spacious gazebo, and a SEPARATE POOLSIDE BAR KITCHEN complete with a sink, refrigerator, and storage-perfect for entertaining! Additional upgrades include luxury vinyl plank flooring, fresh interior paint, a NEW water heater, NEWER roof, BRAND-NEW SOD throughout, and fresh landscaping. The fully fenced property also features a 2-car garage and TWO separate driveways, including a circular driveway for additional parking! Conveniently located near parks, biking trails, and schools. BONUS: HOA DUES FULLY PAID THROUGH 2026! A MUST SEE! Some rooms have been virtually staged.
Upcoming Open Houses
Open House Saturday October 31st, 10:00am - 1:00pm
Open House Sunday November 1st, 11:30am - 1:00pm
Property Features
Property Type: Residential - Single Family
Cooling: Central Air
Heating: Central
Lot Size: 0.29 Acres
Roof Type: Shingle
Stories: 1.0
Taxes: $4,804
Year Built: 1978
Amenities
Eat-in Kitchen
High Ceilings
Kitchen/Family Room Combo
Living Room/Dining Room Combo
Open Floorplan
Primary Bedroom Main Floor
Solid Surface Counters
Solid Wood Cabinets
Thermostat
Vaulted Ceiling(s)
Permeable Paving
Private Mailbox
Private Yard
Sidewalk
Storage
Feature Descriptions
Appliances: Bar Fridge, Dishwasher, Microwave, Range, Refrigerator
Days on Site: 6
Directions: 1. Get on I-4 E from downtown Orlando.2. Follow I-4 E and take the exit toward FL-436 W.3. Continue on FL-436 W (State Road 436) toward Forest City.4. Turn onto S Hunt Club Blvd.5. Turn and drive to Coble Dr in the Wekiwa Springs area to reach your destin
Exterior: Block
Fireplace: Masonry, Wood Burning
Fireplace Y/N: Yes
Flood Zone Code: X
Flooring: Luxury Vinyl
Foundation: Slab
HOA Fee: 275/ Annually
HOA Y/N: Yes
Home Warranty Y/N: No
Lot: Corner Lot, Landscaped, Private, Sidewalk, Sloped, Paved
Lot Dimensions: 0.29
Other Equipment: Permeable Paving, Private Yard
Other Structures: Gazebo
Ownership: Fee Simple
Pets Allowed: Cats OK, Dogs OK
Pool: In Ground
Property Attached Y/N: No
Property Sub-Type: Single Family Residence
Sewer: Public Sewer
Showing Instructions: Combination Lock Box
Special Sale Provisions: None
Swimming Pool: Yes
Utilities: Sewer Connected, Water Connected
Water: Public
Water Access Y/N: No
Windows: Skylight(s)
Zoning: PUD
Room Sizes
Kitchen: 12x14
Dining Room: 14x16
Primary Bedroom: 11x14
Primary Bathroom: 8x10
Bathroom 1: 10x8
Living Room: 12x12
Local Schools
High School: Lake Brantley High
Middle School: Teague Middle
Elementary School: Wekiva Elementary
Listed By / Shown By
Listed By
Agency Name: SPECTRUM PROPERTY GROUP LLC
Agency Contact: 407-250-5170
Shown By
Agent Name: Ken McBride
Agent Phone: (813) 431-0709
Agency Title: Key Realty

Estimate Your Payment
Estimated Payment
$ 3,577.85 per month $3,020.05 Principal & Interest $400.33 Property Tax $157.47 Homeowner's Insurance
326 Coble Drive | MLS# O6451831
This single family home located at 326 Coble Drive, Longwood, FL 32779 is currently listed for sale with an asking price of $539,900. This property was built in 1978 and has 4 bedrooms and 2 full baths with 2193 sq. ft. Coble Drive is located in the WEKIVA HILLS subdivision. Search WEKIVA HILLS real estate on www.kenmcbriderealtor.com today.