
BEDS4
BATHS4 full
SQUARE FEET3,041
MLS#TB8533628
STATUSActive
PROPERTY TYPEResidential - Single Family
SUBDIVISIONWALDEN RESERVE
Property Description
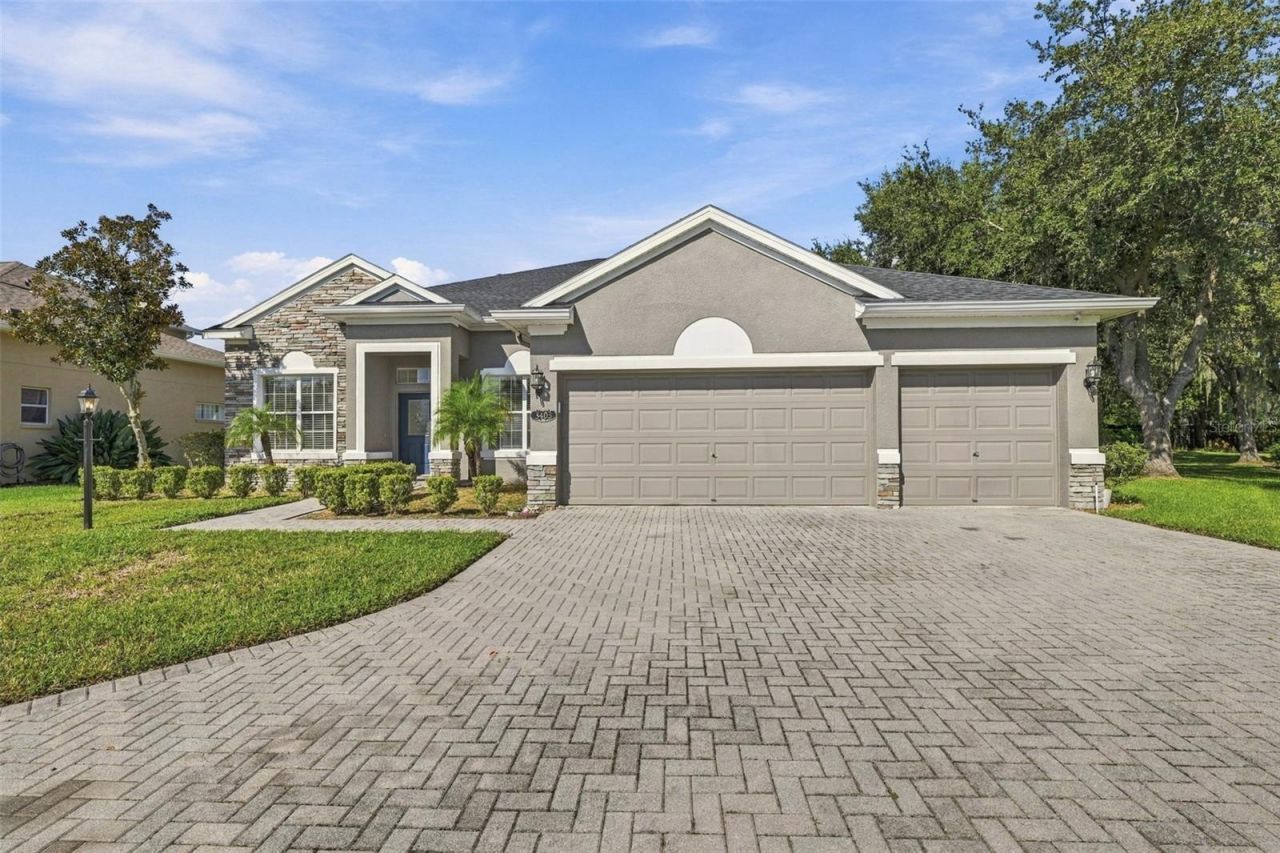
Virtually Staged. Assumable VA loan at 3.92. Welcome to this beautiful 4-bedroom, 4-bathroom home in the highly sought-after Walden Reserve community. Designed with spacious living and everyday comfort in mind, this property offers an ideal blend of open-concept living and thoughtfully separated spaces for entertaining and relaxation.The heart of the home is the large open-plan living area, seamlessly connecting the kitchen and breakfast nook to create a welcoming space for everyday life and gatherings. A separate dining area provides an elegant setting for more formal meals, while the additional sitting room offers a comfortable retreat.The spacious primary suite features a private en-suite bathroom and the added luxury of dual walk-in closets, providing plenty of storage and convenience. Upstairs, a large family room offers flexible space for movie nights, a playroom, home office, or additional entertaining area.Additional highlights include a 3-car garage and a separate laundry room, adding practicality to this impressive home.Located in the desirable Walden Reserve community, this spacious residence offers the room, flexibility, and comfort to suit a variety of lifestyles.
Property Features
Property Type: Residential - Single Family
Cooling: Central Air
Garage: 3 car attached
Heating: Central
Lot Size: 0.29 Acres
Roof Type: Shingle
Stories: 2.0
Taxes: $0
Year Built: 2006
Amenities
Ceiling Fans(s)
Eat-in Kitchen
High Ceilings
Open Floorplan
Walk-In Closet(s)
Private Mailbox
Feature Descriptions
Appliances: Dishwasher, Microwave, Range, Refrigerator
Community Features: Gated Community - No Guard
Days on Site: 36
Directions: Heading east on FL-60 E, turn left onto Jerry Smith Road and after 2.0 miles turn right onto W Trapnell Road. After 1.5 miles turn left onto Walden Reserve Drive. The destination is at the end on the left.
Exterior: Stucco
Flood Zone Code: X
Flooring: Carpet, Tile
Foundation: Slab
HOA Fee: 1200/ Annually
HOA Y/N: Yes
Home Warranty Y/N: No
Listing Terms: Assumable, Cash, Conventional, FHA, VA Loan
Lot Dimensions: 0.29
Ownership: Fee Simple
Pets Allowed: Breed Restrictions, Yes
Pets Restrictions: Confirm with HOA
Property Attached Y/N: No
Property Sub-Type: Single Family Residence
Sewer: Public Sewer
Showing Instructions: Supra Lock Box
Special Sale Provisions: None
Utilities: Electricity Connected, Sewer Connected, Water Connected
Water: Public
Water Access Y/N: No
Water View: Lake
Zoning: R-1A
Room Sizes
Kitchen: 10.2x16.1
Living Room: 18.11x22.7
Dining Room: 9.1x10.7
Primary Bedroom: 11.9x29.4
Bedroom 2: 11.1x14
Bedroom 3: 14.7x11.2
Bedroom 4: 11.2x13.6
Family Room: 27.9x28.4
Local Schools
High School: Plant-HB
Middle School: Tomlin-HB
Elementary School: Walden Lake-HB
Listed By / Shown By
Listed By
Agency Name: KELLER WILLIAMS TAMPA PROPERTIES
Agency Contact: 813-264-7754
Shown By
Agent Name: Ken McBride
Agent Phone: (813) 431-0709
Agency Title: Key Realty

Estimate Your Payment
Estimated Payment
$ 3,148.68 per month $2,992.64 Principal & Interest $0.00 Property Tax (data not provided by mls) $156.04 Homeowner's Insurance
3403 Walden Reserve Drive | MLS# TB8533628
This single family home located at 3403 Walden Reserve Drive, Plant City, FL 33566 is currently listed for sale with an asking price of $534,999. This property was built in 2006 and has 4 bedrooms and 4 full baths with 3041 sq. ft. Walden Reserve Drive is located in the WALDEN RESERVE subdivision. Search WALDEN RESERVE real estate on www.kenmcbriderealtor.com today.