
BEDS3
BATHS2 full
SQUARE FEET2,030
MLS#TB8558701
STATUSActive
PROPERTY TYPEResidential - Single Family
SUBDIVISIONWALDEN RESERVE
Property Description
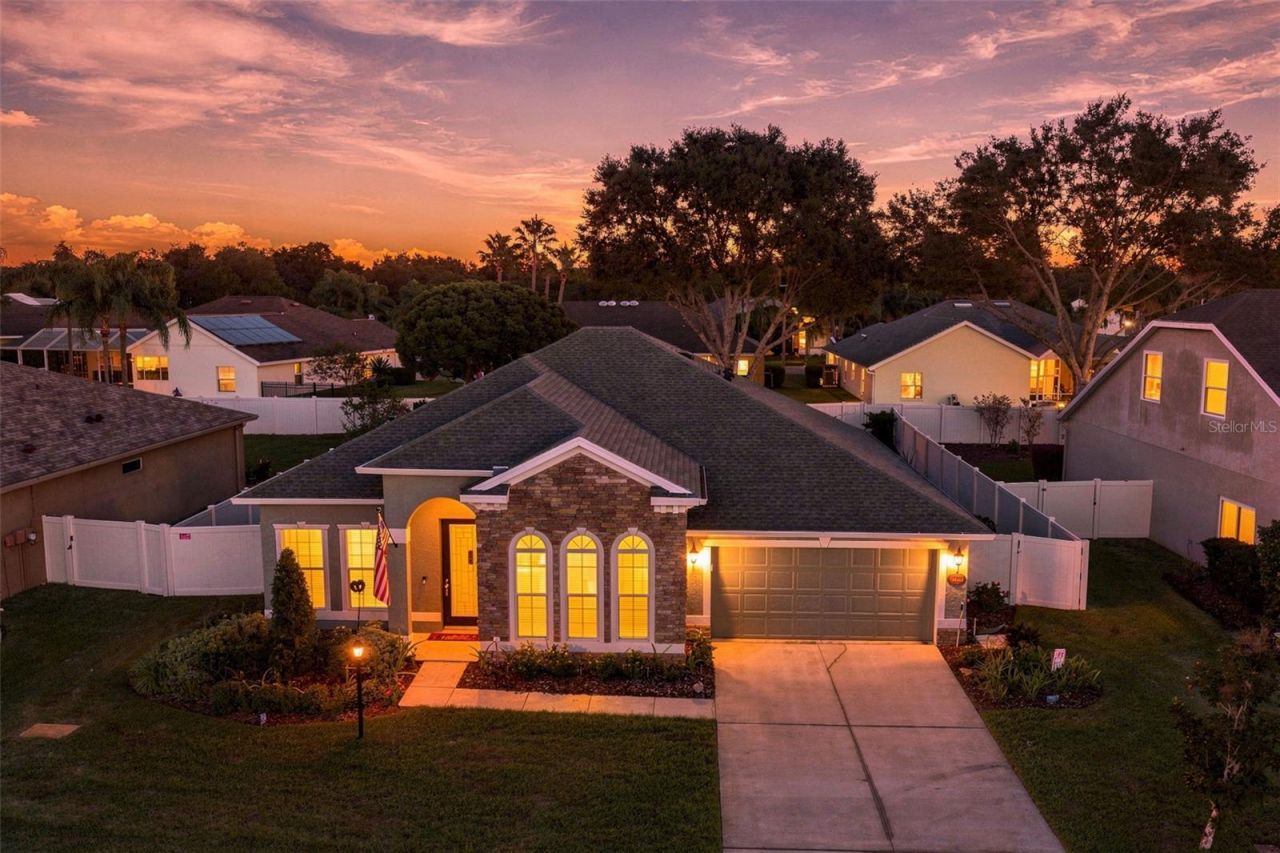
Whether it's the spacious layout, modern upgrades, or prime location that caught your eye, now is the perfect time to act! Welcome to this beautifully maintained 3-bedroom, 2-bathroom home, nestled in a peaceful, gated community. As you step inside, you'll notice the separate formal dining room and living space, designed for your convenience. The bright, open-concept kitchen features granite countertops and seamlessly connects to the living room, making it ideal for entertaining. Through sliding glass doors, you'll find a screened-in, extended lanai leading to your personal oasis in the fully fenced backyard. The luxurious master bathroom offers dual sinks, a vanity area, and a glass walk-in shower. 2024 home completely painted inside. New roof installed 2025 and new wood blinds installed 2024. Additional features include a laundry room and a two-car garage. This gem is perfectly located, just 30 minutes from Tampa and an easy commute to Orlando. Enjoy the best of both worlds in this exceptional home!
Property Features
Property Type: Residential - Single Family
Cooling: Central Air
Fenced: Yes
Garage: 2 car attached
Heating: Central
Lot Size: 0.18 Acres
Roof Type: Shingle
Stories: 1.0
Taxes: $1,860
Year Built: 2014
Amenities
Ceiling Fans(s)
Eat-in Kitchen
High Ceilings
Open Floorplan
Stone Counters
Walk-In Closet(s)
Feature Descriptions
Appliances: Dishwasher, Microwave, Range, Refrigerator
Days on Site: 6
Directions: Headiing east on 60, turn left onto Turkey Creek Rd and turn right right onto W Trapnell Rd after 2 miles. After 0.8 miles turn left onto Walden Reserve Dr and after 0.1 miles turn right onto Aaron Elias Ct. After 387 feet turn left onto Regner Dr, the de
Exterior: Stucco
Fencing: Fenced
Flood Zone Code: X
Flooring: Carpet, Tile
Foundation: Pillar/Post/Pier
HOA Fee: 1000/ Annually
HOA Y/N: Yes
Home Warranty Y/N: No
Lot Dimensions: 0.18
Ownership: Fee Simple
Pets Allowed: Breed Restrictions, Yes
Pets Restrictions: Confirm with Association
Property Attached Y/N: No
Property Sub-Type: Single Family Residence
Sewer: Public Sewer
Showing Instructions: Supra Lock Box
Special Sale Provisions: None
Utilities: Electricity Connected, Sewer Connected, Water Connected
Water: Public
Water Access Y/N: No
Zoning: R-1
Room Sizes
Kitchen: 17.2x14.5
Living Room: 16.5x22.2
Dining Room: 11.1x12.7
Office: 10.2x10
Primary Bedroom: 12x14
Bedroom 2: 13.6x16.8
Bedroom 3: 12x11.3
Local Schools
High School: Plant City-HB
Middle School: Tomlin-HB
Elementary School: Walden Lake-HB
Listed By / Shown By
Listed By
Agency Name: KELLER WILLIAMS TAMPA PROPERTIES
Agency Contact: 813-264-7754
Shown By
Agent Name: Ken McBride
Agent Phone: (813) 431-0709
Agency Title: Key Realty

Estimate Your Payment
Estimated Payment
$ 2,738.68 per month $2,455.64 Principal & Interest $155.00 Property Tax $128.04 Homeowner's Insurance
3404 Regner Drive | MLS# TB8558701
This single family home located at 3404 Regner Drive, Plant City, FL 33566 is currently listed for sale with an asking price of $438,999. This property was built in 2014 and has 3 bedrooms and 2 full baths with 2030 sq. ft. Regner Drive is located in the WALDEN RESERVE subdivision. Search WALDEN RESERVE real estate on www.kenmcbriderealtor.com today.