
BEDS4
BATHS2 full
SQUARE FEET1,587
MLS#O6453587
STATUSActive
PROPERTY TYPEResidential - Single Family
SUBDIVISIONPOINCIANA NBRHD 04 VILLAGE 07
Property Description
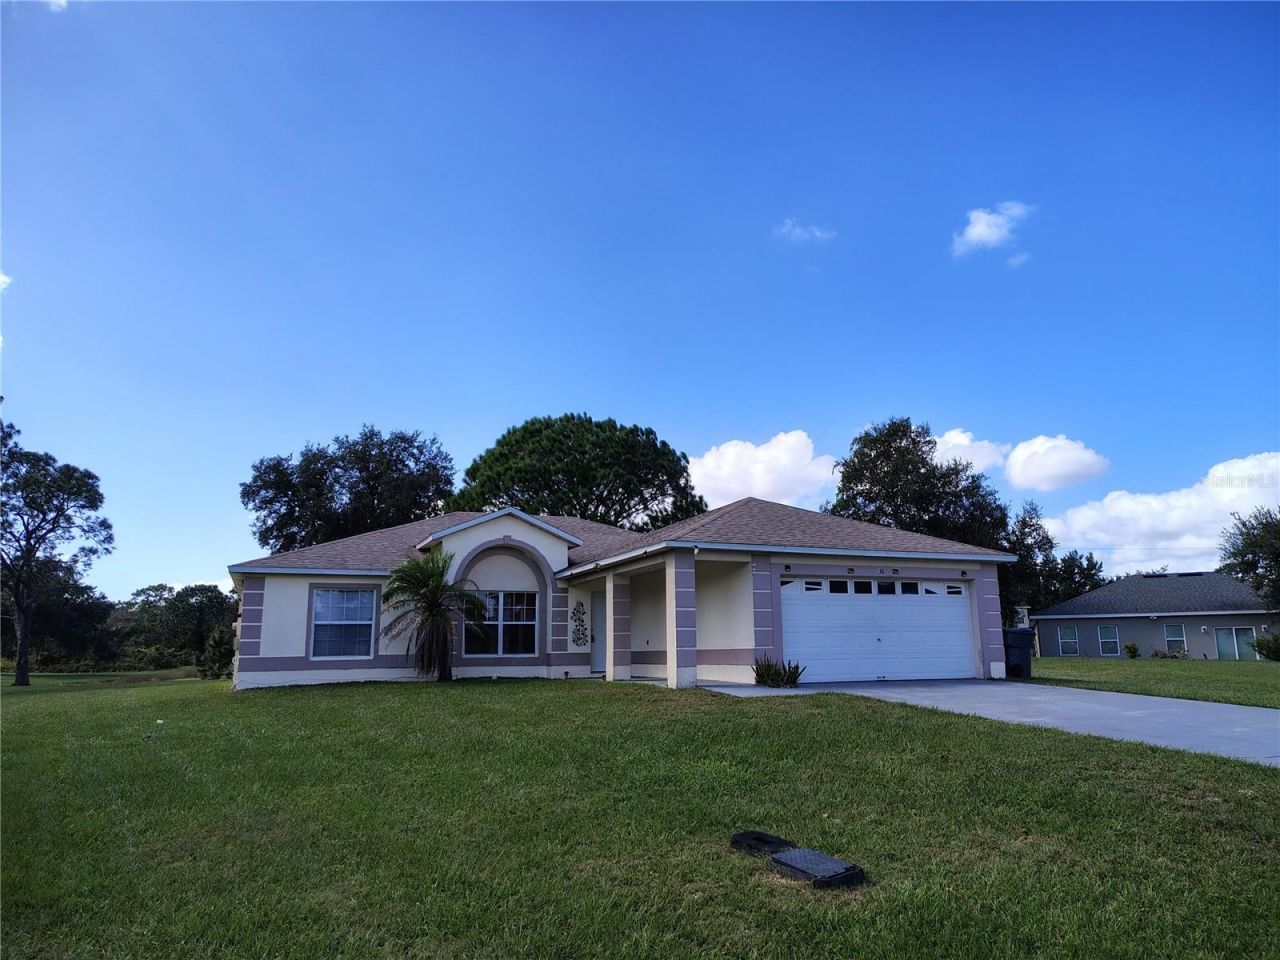
Welcome to this Spacious 4-bedroom, 2-bathroom pool-ready home on an oversized 0.39-acre lot with no rear neighbors for ultimate privacy. Featuring a modern open-concept layout and a desirable split-bedroom floor plan, the interior is finished entirely with durable, modern ceramic tile throughout. The living areas flow seamlessly into a large covered lanai, perfect for outdoor entertaining or enjoying peaceful Florida evenings.Key updates include a newer roof installed in 2018, providing immediate peace of mind. This property offers a fantastic equity-building opportunity for savvy investors or handy homeowners looking to add personal updates and custom finishes. Complete with a 2-car garage and an expansive backyard with unlimited potential, this home is a rare find at an incredible value in the growing Poinciana community. Newer kitchen appliances, washer and dryer combo.
Property Features
Property Type: Residential - Single Family
Cooling: Central Air
Heating: Central, Electric
Lot Size: 0.39 Acres
Roof Type: Shingle
Stories: 1.0
Taxes: $3,601
Year Built: 2003
Amenities
Ceiling Fans(s)
Eat-in Kitchen
Open Floorplan
Solid Surface Counters
Stone Counters
Walk-In Closet(s)
Private Mailbox
Private Yard
Feature Descriptions
Appliances: Dishwasher, Dryer, Electric Water Heater, Microwave, Range, Refrigerator, Washer
Association Amenities: Basketball Court, Clubhouse, Fitness Center, Playground, Pool, Recreation Facilities, Tennis Court(s)
Community Features: Clubhouse, Dog Park, Fitness Center, Playground, Pool, Tennis Court(s), Street Lights
Days on Site: 1
Directions: Primary Route: Via I-4 W & Poinciana ParkwayThis route relies heavily on the highway system and the Poinciana Parkway toll road to bypass high-traffic areas in central Kissimmee.1. Get on I-4 West from downtown Orlando and follow it south toward Tampa.2.
Exterior: Block, Stucco
Flood Zone Code: X
Flooring: Ceramic Tile
Foundation: Slab
HOA Fee: 90.83/ Monthly
HOA Y/N: Yes
Home Warranty Y/N: No
Listing Terms: Cash, Conventional, FHA, VA Loan
Lot: Cul-De-Sac, Oversized Lot, Paved
Lot Dimensions: 0.39
Other Equipment: Private Yard
Ownership: Fee Simple
Parking: Driveway
Parking Notes: Driveway
Patio/Porch: Covered, Rear Porch
Pets Allowed: Yes
Property Attached Y/N: No
Property Sub-Type: Single Family Residence
Security: Closed Circuit Camera(s), Smoke Detector(s)
Sewer: Private Sewer
Showing Instructions: Appointment Only, Call Listing Agent, Combination Lock Box, Lock Box Coded, See Remarks, Text List Agent, ShowingTime
Special Sale Provisions: None
Utilities: BB/HS Internet Available, Cable Available, Electricity Available, Electricity Connected, Public, Sewer Available, Sewer Connected, Water Available, Water Connected
Water: Public
Water Access Y/N: No
Zoning: PUD
Room Sizes
Living Room: 15x14
Family Room: 13x12
Dining Room: 13x12
Dinette: 6x5
Primary Bedroom: 18x12
Primary Bathroom: 9x7
Bedroom 1: 14x13
Bedroom 2: 11x11
Bedroom 3: 11x10
Bathroom 1: 9x5
Balcony/Porch/Lanai: 16x5
Local Schools
High School: Haines City Senior High
Middle School: Lake Marion Creek Middle
Elementary School: Laurel Elementary
Listed By / Shown By
Listed By
Agency Name: CAPITAL HOMES INC
Agency Contact: 800-642-0668
Shown By
Agent Name: Ken McBride
Agent Phone: (813) 431-0709
Agency Title: Key Realty

Estimate Your Payment
Estimated Payment
$ 1,865.60 per month $1,487.93 Principal & Interest $300.08 Property Tax $77.58 Homeowner's Insurance
36 Sawfish Lane | MLS# O6453587
This single family home located at 36 Sawfish Lane , Poinciana, FL 34759 is currently listed for sale with an asking price of $266,000. This property was built in 2003 and has 4 bedrooms and 2 full baths with 1587 sq. ft. Sawfish Lane is located in the POINCIANA NBRHD 04 VILLAGE 07 subdivision. Search POINCIANA NBRHD 04 VILLAGE 07 real estate on www.kenmcbriderealtor.com today.