
BEDS4
BATHS3 full
SQUARE FEET2,766
MLS#2026043907
STATUSActive
PROPERTY TYPEResidential - Single Family
SUBDIVISIONCAPE CORAL
Property Description
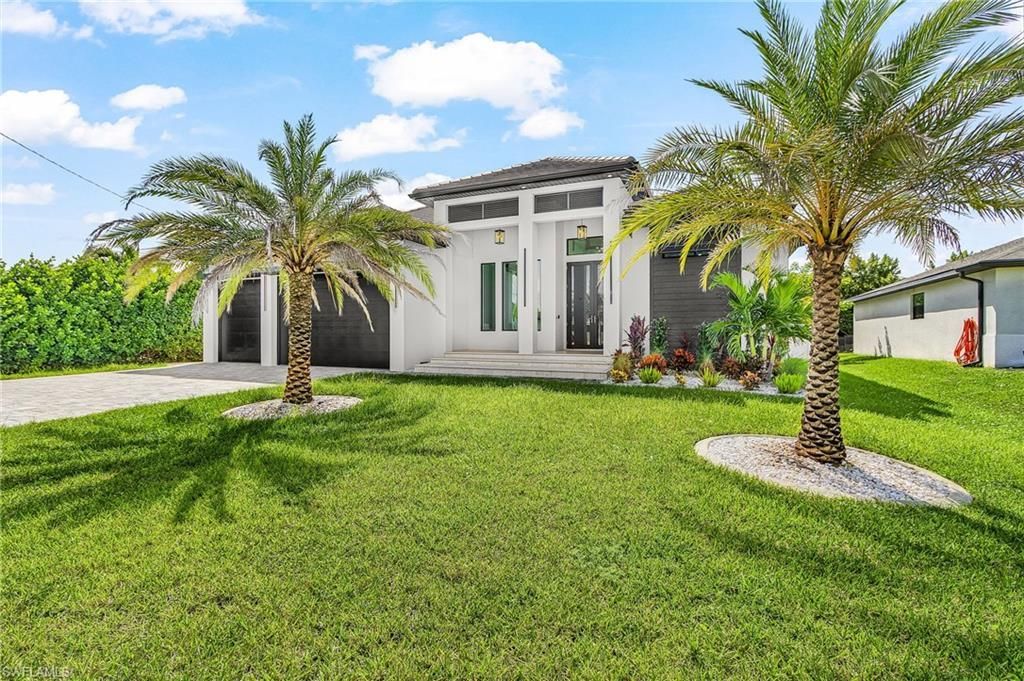
Welcome to this spectacular, stunning home with modern flair in one of Cape Coral's most sought-after neighborhoods!! PRIME SOUTHERN REAR EXPOSURE! LUXURIOUS FINISHES & FEATURES THRU-OUT!!This elegant residence offers 4 bedrooms + den, 3 full bathrooms, a spacious 3-car garage, and a resort style heated salt water pool & spa. The open-concept floor plan seamlessly connects the living, den, dining and kitchen areas. As you step inside, you will be greeted by a stunning custom fireplace wall, tray ceiling, & zero corner sliding glass doors that open up to your private tropical oasis, merging your indoor & outdoor living and expansive entertainment space. The kitchen is a true centerpiece, showcasing beautifully designed two-tone flat panel cabinetry, waterfall quartz island, KitchenAid appliances, built-in wall oven/microwave, Pot filler, full quartz backsplash, pendant lighting, built in lighted glass display with wine cooler/beverage fridge & Fisher and Paykel coffee machine. The primary suite offers a serene retreat with two walk in closets, spa-style bathroom: separate vanities, walk in duel shower & stand alone tub. Two nicely appointed guest bedrooms and bathroom are located near the kitchen & dining area, while the 3rd guest bedroom doubles as a secondary suite at the back of home with its own dry bar and dedicated bathroom with access to pool area. Step outside to your resort-style outdoor living area complete with heated salt water pool & spa, outdoor kitchen with gas cooktop, sink, beverage fridge & modern herringbone backsplash, island, wood ceiling accents, outdoor shower, screened pool cage, enhanced lush areca palms & privacy fence to create your own secluded oasis. Spacious inside laundry room with full size Electrolux stackable washer/dry, cabinetry and sink. The garage features epoxy floors, while the paved driveway adds to the home's impressive curb appeal. Impact Windows & Doors, Tile Roof, High Ceilings, Lutron Lighting Control System, Upgraded Hunter Douglas Window Coverings w/ Powerview Pirouettes In Dining & Living, Heated Pool & Spa, Outfitted Closets, Plank Tile, Accent Tiles, Lighted Bathroom Mirrors, Ceiling Fans, & more!! THIS HOME HAS IT ALL!! Just minutes from Joe Stonis Park, Sirenia Vista Park, Burnt Store Marina, boat ramps, shopping, dining and more! SCHEDULE YOUR PRIVATE SHOWING TODAY!!
Property Features
Property Type: Residential - Single Family
Cooling: Ceiling Fan(s), Central Electric
Garage: 3 car attached
Heating: Central Electric, Fireplace(s)
Lot Size: 0.23 Acres
Roof Type: Tile
Stories: 1.0
Taxes: $2,557
Year Built: 2025
Amenities
Outdoor Kitchen
Outdoor Shower
Sprinkler Auto
Feature Descriptions
Bedroom/Den: 4 - Den
Bedroom: 4+Den
Construction: Concrete Block, Stucco
Days on Site: 6
Den: Yes
Dining: Dining - Family, Eat-in Kitchen
Directions: Burnt Store Road to left on Ceitus Pkwy, Turn Left Onto SW 5th St and then take a right on SW 35th Pl (SW 35th Pl turns slightly left and becomes SW 4th Ln) Property Will Be On Left
Exterior: Concrete Block, Stucco
Flooring: Tile
Furnished: Unfurnished
GEO Area: CC43 - Cape Coral Unit 58,59-61,76,
Hoa Fee: $0
Home Warranty Y/N: No
Interior: Split Bedrooms, Den - Study, Built-In Cabinets, Wired for Data, Closet Cabinets, Coffered Ceiling(s), Wired for Sound, Walk-In Closet(s)
Irrigation: Assessment Paid
Kitchen: Kitchen Island
Laundry: Inside
Lease Considered Y/N: No
Listing Terms: Buyer Finance/Cash
Lot: Regular
Ownership: Single Family
Parcel #: 18-44-23-C4-05324.0170
Parking: 2+ Spaces, Driveway Paved, Garage Door Opener, Attached
Pets: No Approval Needed
Pool: In Ground, Concrete, Electric Heat, Salt Water
Property Attached Y/N: No
Property Sub-Type: Single Family Residence
Road Frontage: Public Road
Road Surface: Paved
Sewer: Assessment Paid
Sewer: Assessment Paid
Spa: Yes
Spa: Pool Integrated
SQFT Total: 4111
Swimming Pool: Yes
Transfer Fee: 0
Units in Building: Square Feet
View: Landscaped Area, Pool/Club
Water: Assessment Paid
Water: Assessment Paid
Windows: Impact Resistant, Picture, Single Hung, Impact Resistant Windows
Listed By / Shown By
Listed By
Agency Name: Douglas Realty & Development
Agency Phone: 239-542-6906
Shown By
Agent Name: Ken McBride
Agent Phone: (813) 431-0709
Agency Title: Key Realty

Estimate Your Payment
Estimated Payment
$ 5,680.60 per month $5,196.56 Principal & Interest $213.08 Property Tax $270.96 Homeowner's Insurance
3620 SW 4th Ln | MLS# 2026043907
This single family home located at 3620 SW 4th Ln, Cape Coral, FL 33991 is currently listed for sale with an asking price of $929,000. This property was built in 2025 and has 4 bedrooms and 3 full baths with 2766 sq. ft. SW 4th Ln is located in the CAPE CORAL subdivision. Search CAPE CORAL real estate on www.kenmcbriderealtor.com today.