
BEDS3
BATHS2 full
SQUARE FEET1,431
MLS#2026044977
STATUSActive
PROPERTY TYPEResidential - Single Family
SUBDIVISIONCAPE CORAL
Property Description
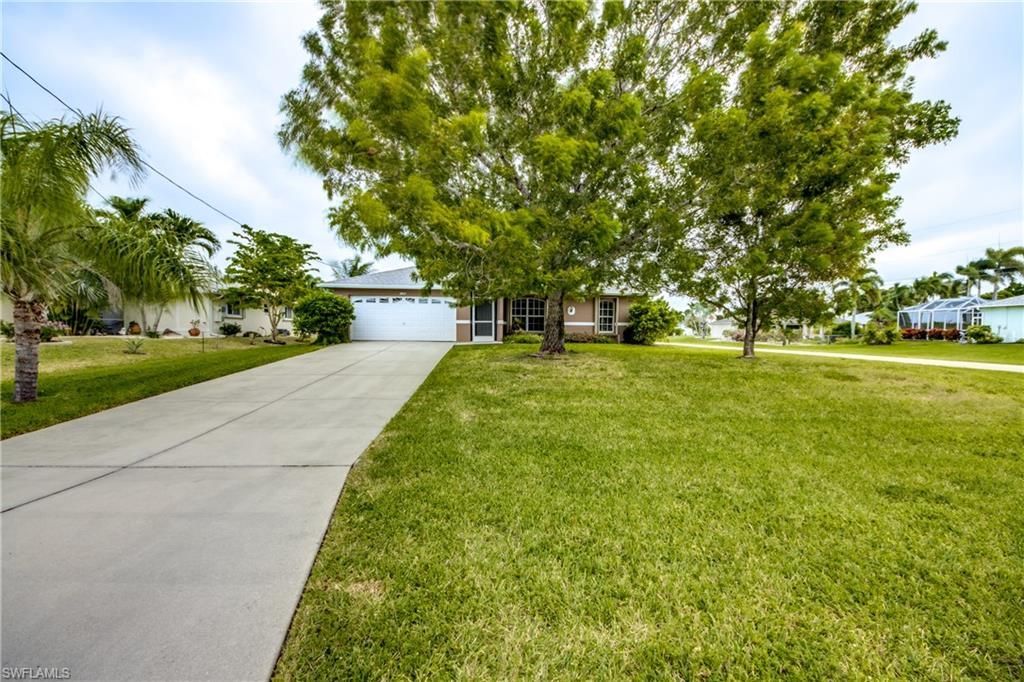
Great location, close to many schools, this 3-bedroom, 2-bathroom home with a den is ready for a new owners! Nice corner lot with fenced back yard & room for a pool. New roof in 2023. Assessments are in & PAID. Tile throughout the home. Jack & Jill bathroom offers easy access from both guest bedrooms as well as the den. Located in quiet neighborhood with gulf access homes across the street. Convenient access to many great restaurants including RumRunners & Lobster Lady. Cape Harbour offers many shops, boat storage & more. Sands Park is just minutes away & offers tennis, pickleball, basketball & kids playground. Home has accordion shutters on all windows & sliders. House was freshly painted in 2024. Transferable flood insurance policy.
Property Features
Property Type: Residential - Single Family
Cooling: Ceiling Fan(s), Central Electric
Garage: 2 car attached
Heating: Central Electric
Home Style: Traditional
Lot Size: 0.24 Acres
Roof Type: Shingle
Stories: 1.0
Taxes: $2,180
Year Built: 2001
Amenities
Room for Pool
Sprinkler Auto
Feature Descriptions
Bedroom/Den: 3 - Den
Bedroom: 3+Den
Construction: Concrete Block, Stucco
Den: Yes
Dining: Eat-in Kitchen
Exterior: Concrete Block, Stucco
Flooring: Tile
Furnished: Unfurnished
GEO Area: CC22 - Cape Coral Unit 69,70,72-
Hoa Fee: $0
Home Warranty Y/N: No
Interior: Great Room, Split Bedrooms, Den - Study, Wired for Data, Cathedral Ceiling(s), Pantry, Walk-In Closet(s)
Irrigation: Assessment Paid, Reclaimed
Laundry: Inside
Lease Considered Y/N: No
Listing Terms: Buyer Finance/Cash, FHA, VA Loan
Lot: Corner Lot
Ownership: Single Family
Parcel #: 05-45-23-C3-04937.0010
Parking: Attached
Pets: No Approval Needed
Property Attached Y/N: No
Property Sub-Type: Single Family Residence
Sewer: Assessment Paid, Central
Sewer: Assessment Paid, Central
SQFT Total: 1835
Transfer Fee: 0
Units in Building: Square Feet
View: None/Other
Water: Assessment Paid, Central
Water: Assessment Paid, Central
Windows: Single Hung, Sliding, Shutters - Manual, Window Coverings
Listed By / Shown By
Listed By
Agency Name: Coldwell Banker Realty
Agency Phone: 239-945-1414
Shown By
Agent Name: Ken McBride
Agent Phone: (813) 431-0709
Agency Title: Key Realty

Estimate Your Payment
Estimated Payment
$ 1,917.85 per month $1,650.15 Principal & Interest $181.67 Property Tax $86.04 Homeowner's Insurance
3921 SW 27th Ave | MLS# 2026044977
This single family home located at 3921 SW 27th Ave , Cape Coral, FL 33914 is currently listed for sale with an asking price of $295,000. This property was built in 2001 and has 3 bedrooms and 2 full baths with 1431 sq. ft. SW 27th Ave is located in the CAPE CORAL subdivision. Search CAPE CORAL real estate on www.kenmcbriderealtor.com today.