
BEDS4
BATHS3 full 1 partial
SQUARE FEET3,265
MLS#A4702444
STATUSActive
PROPERTY TYPEResidential - Single Family
SUBDIVISIONVENICE GOLF & COUNTRY CLUB
Property Description
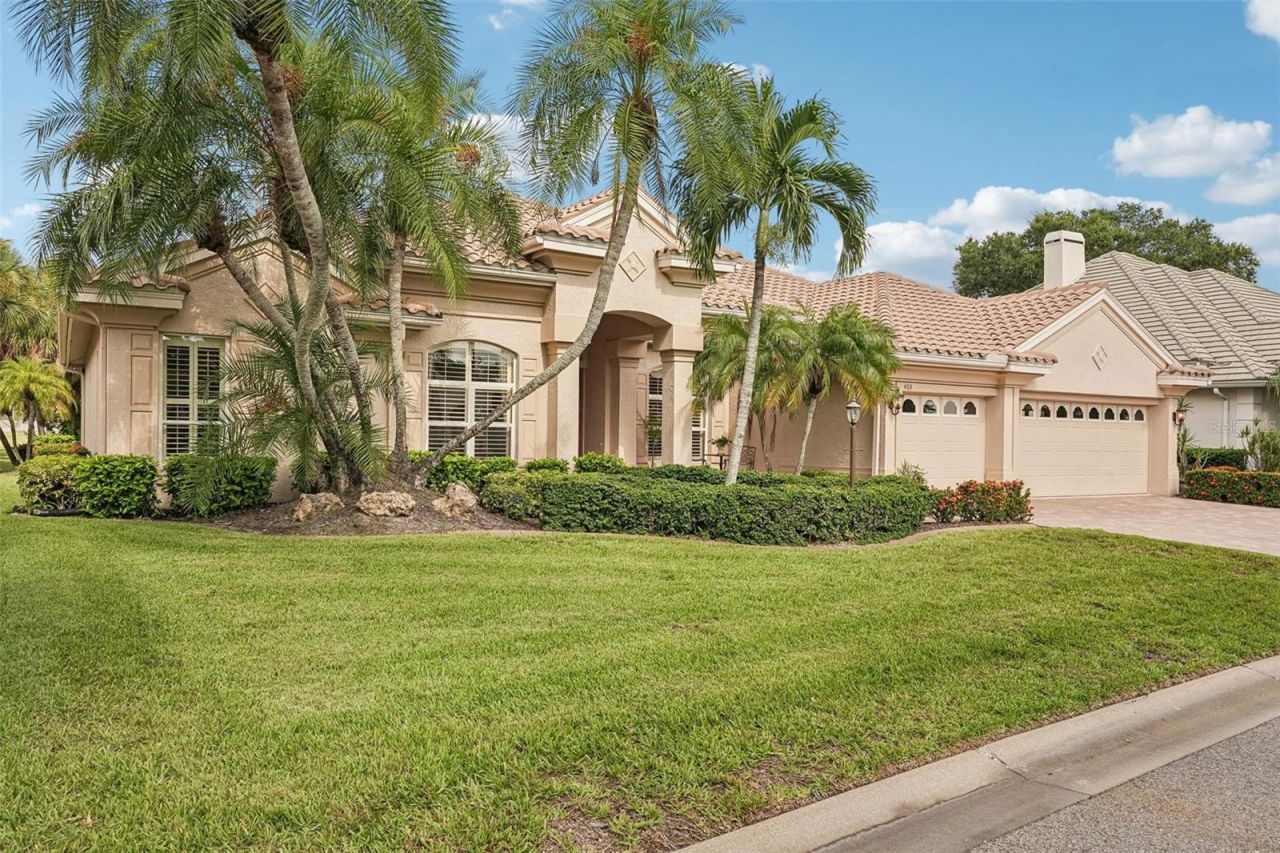
OWNERS WANT PROPERTY SOLD NOW! ALL OFFERS CONSIDERED WITHIN REASON. This custom-built Arthur Rutenberg home offers over 3,200 square feet of living space with four bedrooms, three and a half baths, and a den/office. A hard-to-find oversized three-car garage is deep enough to accommodate a fishing boat. Outside, a beautiful pool, spa, and spacious lanai overlook the golf course's 13th hole. This thoughtfully detailed home offers a rare combination of features on the golf course in VGCC. Designed for entertaining this floor plan provides a powder room off the Living Room. Your guests will be mesmerized by both the spectacular coffered ceilings and amazing golf course views by the elegant fireplace in the living room upon entering the home. The PRIMARY SUITE includes two custom walk-in closets, an updated bath, and direct access to the lanai. Primary ensuite bath offers a beautiful, updated walk-in shower, a Jacuzzi brand garden tub for soaking your worries away and a private water closet. Split floor plan provides privacy with two guest bedrooms sharing a Jack-and-Jill bath, while a third guest bedroom has access to a third bath that doubles as a pool bath. KITCHEN is an open-concept kitchen equipped with an induction cooktop and convection oven, complete with an abundance of countertop seating and a large granite kitchen island. Dinette area off the kitchen is complimented by aquarium glass windows. FAMILY ROOM is open to kitchen making this home feel even more spacious and never leaves the chef out of all the action! Spacious FORMAL DINING will accommodate seating for large gatherings with no problem. VGCC is a private, member-owned country club featuring a beautiful and challenging 18-hole championship golf course. Beyond golf, members enjoy Har-Tru tennis courts, bocce, pickleball leagues, an Olympic junior-sized pool and spa like facilities, and a state-of-the-art Wellness Center with workout-tracking equipment, an on-site physical therapist, massage therapist, and personal trainers. The club also offers exceptional dining with a variety of cuisines and a newly expanded outdoor dining area. With an active social calendar, welcoming members, and attentive staff, Venice Golf and Country Club provides a vibrant, resort-style lifestyle. Ideally located near shopping, dining, and Venice's beautiful beaches, this home offers the perfect opportunity to enjoy everything VGCC has to provide. Make your appointment today before it is gone. Please note that all owners MUST be members of this very social country club.
Property Features
Property Type: Residential - Single Family
Cooling: Central Air, Humidity Control, Mini-Split Unit(s)
Garage: 3 car attached
Heating: Central, Electric, Heat Pump
Home Style: Custom, Ranch, Traditional
Lot Size: 0.24 Acres
Roof Type: Concrete, Tile
Stories: 1.0
Taxes: $5,601
Year Built: 1997
Amenities
Built-in Features
Ceiling Fans(s)
Chair Rail
Coffered Ceiling(s)
Crown Molding
Eat-in Kitchen
High Ceilings
Kitchen/Family Room Combo
Open Floorplan
Primary Bedroom Main Floor
Solid Wood Cabinets
Split Bedroom
Stone Counters
Thermostat
Tray Ceiling(s)
Walk-In Closet(s)
Window Treatments
Awning(s)
Hurricane Shutters
Rain Gutters
Feature Descriptions
Additional Rooms: Den/Library/Office, Family Room, Formal Dining Room Separate, Formal Living Room Separate
Appliances: Convection Oven, Dishwasher, Disposal, Dryer, Electric Water Heater, Microwave, Range, Refrigerator, Washer
Association Amenities: Clubhouse, Fence Restrictions, Fitness Center, Gated, Golf Course, Optional Additional Fees, Pool, Recreation Facilities, Spa/Hot Tub, Tennis Court(s), Vehicle Restrictions
Builder: Arthur Rutenberg
Community Features: Association Recreation - Owned, Buyer Approval Required, Deed Restrictions, Fitness Center, Gated Community - Guard, Golf Carts OK, Golf, Irrigation-Reclaimed Water, Pool, Restaurant, Sidewalks, Special Community Restrictions, Tennis Court(s), Wheelchair Access
Days on Site: 72
Directions: MUST ENTER VGCC THROUGH GATES LOCATED AT 1449 CENTER RD. East on Center Road. Follow Venice Golf and Country Club Dr. to 4-way stop and turn right onto Fieldstone Dr. Follow until you get to Lansbrook and take the left only at the LANSBROOK NEIGHBORHOOD s
Disaster Mitigation: Hurricane Shutters/Windows
Exterior: Stucco
Fireplace: Family Room, Wood Burning
Fireplace Y/N: Yes
Flood Zone Code: X
Flooring: Carpet, Hardwood, Tile
Foundation: Slab
Garage Dimensions: 29x26
Home Warranty Y/N: No
Hot Tub: Yes
Listing Terms: Cash, Conventional, VA Loan
Lot: In County, Landscaped, On Golf Course, Private, Paved
Lot Dimensions: 0.24
Number of Pets: 2
Number of Wells: 1
Other Equipment: Irrigation Equipment
Other Fees: $8874/ Annual
Ownership: Fee Simple
Parking: Garage Door Opener, Golf Cart Parking, Oversized, Tandem
Parking Notes: Garage Door Opener, Golf Cart Parking, Oversized, Tan
Patio/Porch: Covered, Front Porch, Rear Porch, Screened
Pets Allowed: Dogs OK
Pets Restrictions: See By Laws attached
Pets Size: Large (61-100 Lbs.)
Pool: Gunite, In Ground, Screen Enclosure, Self Cleaning
Property Attached Y/N: No
Property Sub-Type: Single Family Residence
Security: Gated Community, Smoke Detector(s)
Sewer: Public Sewer
Showing Instructions: Coming Soon - Allowing Showings, Supra Lock Box, Appointment Only, ShowingTime
Spa: In Ground
Special Sale Provisions: None
Swimming Pool: Yes
Utilities: Cable Connected, Electricity Connected, Phone Available, Sewer Connected, Sprinkler Well, Underground Utilities, Water Connected
Vegetation: Mature Landscaping, Trees/Landscaped
Water: Public
Water Access Y/N: No
Windows: Drapes, Shutters, Window Treatments
Zoning: RSF3
Room Sizes
Family Room: 16x20
Kitchen: 17x19
Living Room: 14x17
Dinette: 8x12
Dining Room: 14x12
Primary Bathroom: 11x14
Primary Bedroom: 27x14
Bedroom 1: 11x14
Bedroom 2: 11x14
Bedroom 3: 12x14
Local Schools
High School: Venice Senior High
Middle School: Venice Area Middle
Elementary School: Taylor Ranch Elementary
Listed By / Shown By
Listed By
Agency Name: RE/MAX ALLIANCE GROUP
Agency Contact: 941-486-8686
Shown By
Agent Name: Ken McBride
Agent Phone: (813) 431-0709
Agency Title: Key Realty

Estimate Your Payment
Estimated Payment
$ 7,499.78 per month $6,684.49 Principal & Interest $466.75 Property Tax $348.54 Homeowner's Insurance
403 Lansbrook Drive | MLS# A4702444
This single family home located at 403 Lansbrook Drive, Venice, FL 34292 is currently listed for sale with an asking price of $1,195,000. This property was built in 1997 and has 4 bedrooms and 3 full and 1 partial baths with 3265 sq. ft. Lansbrook Drive is located in the VENICE GOLF & COUNTRY CLUB subdivision. Search VENICE GOLF & COUNTRY CLUB real estate on www.kenmcbriderealtor.com today.