
BEDS2
BATHS2 full
SQUARE FEET1,432
MLS#A4705830
STATUSActive
PROPERTY TYPEResidential - Single Family
SUBDIVISIONGROVE PARK
Property Description
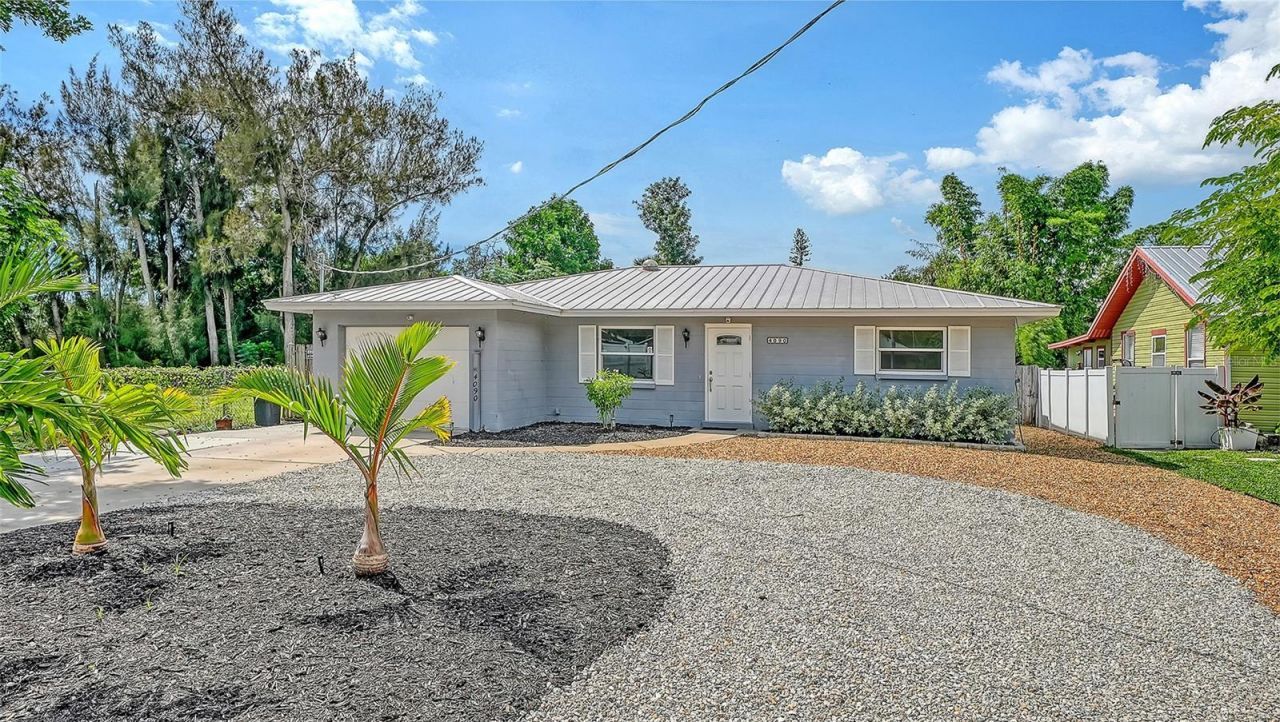
Charming 2-bedroom, 2-bath solid block home in a quiet, non-HOA neighborhood with a convenient Sarasota location. Interior features include crown molding, ceramic tile plank flooring, and window treatments. The living room opens to the centrally located kitchen, featuring solid wood cabinetry and granite countertops. The adjoining family room leads through French doors to an enclosed Florida room surrounded by windows and finished with laminate plank flooring, creating a bright and inviting space to enjoy year-round. The primary suite offers a walk-in closet and updated ensuite bath, while the second bedroom is conveniently located near the updated second full bathroom. Outside, enjoy a spacious circular driveway with ample parking, an oversized 1-car garage, and a fenced backyard with two outdoor storage sheds. The outdoor living space includes an oversized Trex deck and stone paver patio with firepit, offering plenty of room to relax or entertain. Ideally located just minutes from Siesta Key's famous white quartz sands, downtown Sarasota, shopping, dining, Sarasota Memorial Hospital and everyday amenities, with easy access to I-75. A great opportunity to enjoy exceptional value in a desirable Sarasota location.
Property Features
Property Type: Residential - Single Family
Cooling: Central Air, Mini-Split Unit(s)
Fenced: Yes
Garage: 1 car attached
Heating: Central, Electric
Home Style: Ranch
Lot Size: 0.20 Acres
Roof Type: Metal
Stories: 1.0
Taxes: $1,718
Year Built: 1976
Amenities
Ceiling Fans(s)
Crown Molding
Primary Bedroom Main Floor
Solid Wood Cabinets
Stone Counters
Thermostat
Walk-In Closet(s)
Fire Pit
Lighting
Storage
Feature Descriptions
Additional Rooms: Florida Room
Appliances: Cooktop, Dishwasher, Dryer, Electric Water Heater, Microwave, Refrigerator, Washer
Days on Site: 21
Directions: West on Bee Ridge. Left onto Groveland. Home is on the right.
Exterior: Block
Fencing: Fenced
Flood Zone Code: X
Flooring: Ceramic Tile, Laminate
Foundation: Slab
Garage Dimensions: 24x13
Home Warranty Y/N: No
Listing Terms: Cash, Conventional
Lot: Landscaped, Level, Paved
Lot Dimensions: 0.2
Other Equipment: Fire Pit
Other Structures: Shed(s)
Ownership: Fee Simple
Parking: Circular Driveway, Driveway, Garage Door Opener, Oversized
Parking Notes: Circular Driveway, Driveway, Garage Door Opener, Over
Patio/Porch: Deck, Patio
Pets Allowed: Yes
Property Attached Y/N: No
Property Sub-Type: Single Family Residence
Security: Smoke Detector(s)
Sewer: Public Sewer
Showing Instructions: Appointment Only, ShowingTime
Special Sale Provisions: None
Utilities: Electricity Connected, Natural Gas Connected, Public, Sewer Connected, Water Connected
Vegetation: Mature Landscaping, Trees/Landscaped
Water: Public
Water Access Y/N: No
Windows: Blinds, Window Treatments
Zoning: RSF3
Room Sizes
Living Room: 17x16
Kitchen: 13x10
Family Room: 15x13
Primary Bedroom: 13x13
Primary Bathroom: 7x6
Bedroom 2: 12x11
Bathroom 2: 8x5
Florida Room: 23x10
Local Schools
High School: Riverview High
Middle School: Brookside Middle
Elementary School: Wilkinson Elementary
Listed By / Shown By
Listed By
Agency Name: MICHAEL SAUNDERS & COMPANY
Agency Contact: 941-951-6660
Shown By
Agent Name: Ken McBride
Agent Phone: (813) 431-0709
Agency Title: Key Realty

Estimate Your Payment
Estimated Payment
$ 2,232.48 per month $1,985.77 Principal & Interest $143.17 Property Tax $103.54 Homeowner's Insurance
4090 Groveland Avenue | MLS# A4705830
This single family home located at 4090 Groveland Avenue , Sarasota, FL 34231 is currently listed for sale with an asking price of $355,000. This property was built in 1976 and has 2 bedrooms and 2 full baths with 1432 sq. ft. Groveland Avenue is located in the GROVE PARK subdivision. Search GROVE PARK real estate on www.kenmcbriderealtor.com today.