
BEDS2
BATHS2 full
SQUARE FEET1,183
MLS#O6452614
STATUSActive
PROPERTY TYPEResidential - Condominium
SUBDIVISIONCYPRESS POINTE/LK ORLANDO
Property Description
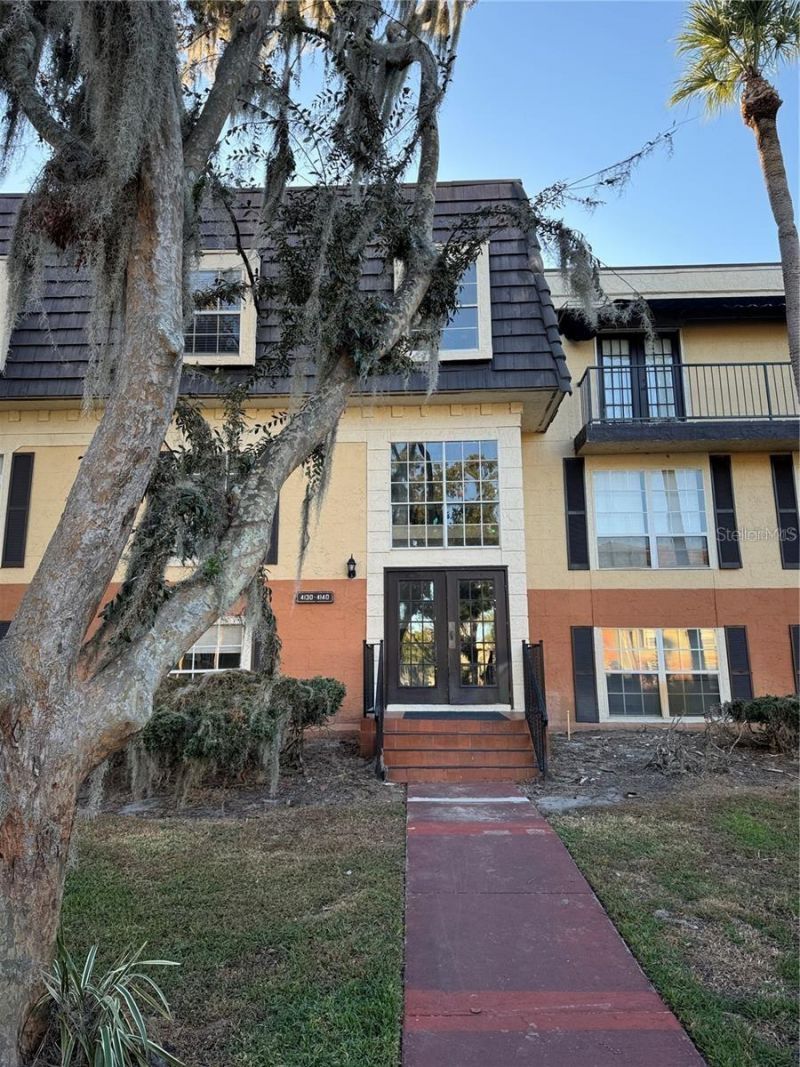
Cypress Pointe at Lake Orlando sits along the shore of Lake Orlando, with a community pool, tennis courts, clubhouse and fitness room. This second-floor condo has 2 bedrooms, 2 full baths and 1,183 sq ft. The open living and dining room gets nice afternoon light from large windows, and the main living areas have easy-care flooring. The L-shaped kitchen comes with the range, refrigerator, dishwasher and microwave. The primary bedroom has a walk-in closet, and the screened patio is a good spot to relax at the end of the day. The building has a brand new roof, and the HOA takes care of exterior maintenance, landscaping, sewer and trash. There's plenty of parking. It's a short drive to College Park and downtown Orlando, with public transit nearby. Pets are welcome with some limits. Currently leased. Call today to schedule your showing.
Property Features
Property Type: Residential - Condominium
Cooling: Central Air
Heating: Central
Lot Size: 0.41 Acres
Roof Type: Shingle
Stories: 3.0
Taxes: $1,892
Year Built: 1982
Amenities
Ceiling Fans(s)
Living Room/Dining Room Combo
Other
Sidewalk
Feature Descriptions
Appliances: Dishwasher, Microwave, Range, Refrigerator
Association Amenities: Clubhouse, Maintenance, Pool, Tennis Court(s)
Body of Water: LAKE ORLANDO
Community Features: Pool, Tennis Court(s), Street Lights
Condo Fee: $508/ Monthly
Days on Site: 1
Directions: : FROM LEE ROAD UNDER THE OVERPASS ONTO JOHN YOUNG - IMMEDIATE RIGHT AT LAKE BREEZE DRIVE TO THE ROUND ABOUT - GO 3/4 ROUND AND THE ASHLEY COURT CONDOS ARE IMMEDIATELY IN FRONT OF YOU. TAKE 2D ENTRANCE - BLDG 3723 IS ON YOUR RIGHT.
Exterior: Block, Stucco
Flood Zone Code: X500
Flooring: Carpet, Laminate
Foundation: Slab
Frontage Lake: 100
HOA Y/N: Yes
Home Warranty Y/N: No
Listing Terms: Cash, Conventional
Lot Dimensions: 0.41
Number of Pets: 1
Ownership: Condominium
Patio/Porch: Patio, Screened
Pets Allowed: Yes
Pets Restrictions: No Aggressive Breeds
Pets Size: Medium (36-60 Lbs.)
Pets Weight (Max): 60
Property Attached Y/N: No
Property Sub-Type: Condominium
Sewer: Public Sewer
Showing Instructions: Call Listing Agent, ShowingTime
Special Sale Provisions: None
Utilities: Cable Available, Public
Water: Public
Water Access Y/N: No
Waterfront Features: Lake Front
Water View: Lake
Zoning: R-3B/W
Room Sizes
Living Room: 20x13
Kitchen: 9x9
Primary Bedroom: 13x16
Bedroom 2: 12x14
Local Schools
High School: Edgewater High
Middle School: College Park Middle
Elementary School: Rosemont Elem
Listed By / Shown By
Listed By
Agency Name: CHARLES RUTENBERG REALTY ORLANDO
Agency Contact: 407-622-2122
Shown By
Agent Name: Ken McBride
Agent Phone: (813) 431-0709
Agency Title: Key Realty

Estimate Your Payment
Estimated Payment
$ 858.03 per month $665.65 Principal & Interest $157.67 Property Tax $34.71 Homeowner's Insurance
4136 Versailles Drive , Unit 4136D | MLS# O6452614
This condo located at 4136 Versailles Drive , Unit 4136D, Orlando, FL 32808 is currently listed for sale with an asking price of $119,000. This property was built in 1982 and has 2 bedrooms and 2 full baths with 1183 sq. ft. Versailles Drive , Unit 4136D is located in the CYPRESS POINTE/LK ORLANDO subdivision. Search CYPRESS POINTE/LK ORLANDO real estate on www.kenmcbriderealtor.com today.