
BEDS4
BATHS3 full
SQUARE FEET2,640
MLS#2026025814
STATUSActive
PROPERTY TYPEResidential - Single Family
SUBDIVISIONLAKE TIMBER
Property Description
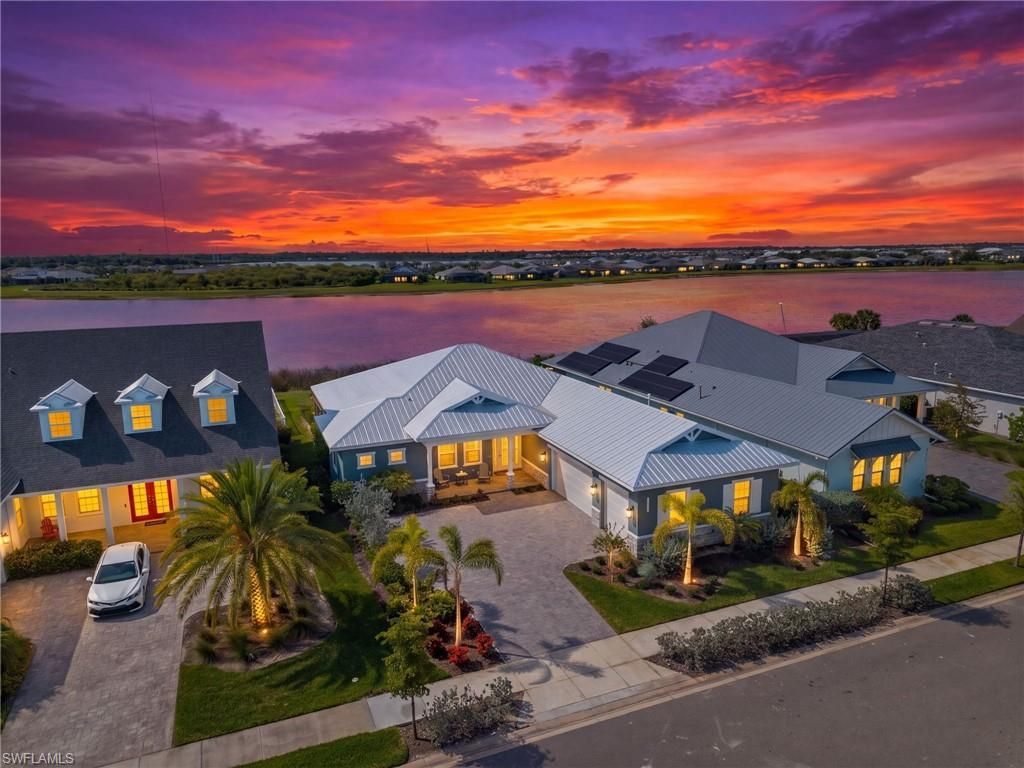
One of one. This custom Sophie by Florida Lifestyle Homes was built once and will never be replicated - a move-in-ready, lakefront pool home in Lake Timber, the founding neighborhood of Babcock Ranch, America's first solar-powered town. A true split floor plan delivers 4 bedrooms, 3 full baths, and 2,640 sq ft of living space anchored by a great room with soaring cathedral ceilings and a striking real wood beam. A wall of impact glass frames uninterrupted lake views and opens to an expansive 463 sq ft lanai, a sparkling pool, and a summer kitchen already plumbed and ready for your build-out. The kitchen showcases an oversized island, generous cabinetry, and a walk-in pantry flowing to a dedicated dining room. The private owner's retreat offers direct lanai access, dual walk-in closets, and a spa bath with soaking tub, walk-in shower, and dual vanities. A separate guest wing includes a second bedroom with adjacent full bath, an additional bedroom, and a flexible study/4th bedroom - ideal for remote work or visiting guests. Additional highlights: 3-car garage (23'x32'), mudroom, dedicated utility room, and impact glass throughout. Minutes from Founder's Square, lakeside dining, farmers markets, and miles of trails. Homes like this don't come back.
Upcoming Open Houses
Open House Friday October 30th, 11:00am - 5:00pm
Open House Sunday November 1st, 11:00am - 2:00pm
Property Features
Property Type: Residential - Single Family
Cooling: Ceiling Fan(s), Central Electric
Garage: 3 car attached
Heating: Central Electric
Lot Size: 0.29 Acres
Roof Type: Metal
Stories: 1.0
Taxes: $13,949
Year Built: 2024
Amenities
Sprinkler Auto
Feature Descriptions
Bedroom: 4 Bed
Construction: Concrete Block, Stucco
Days on Site: 134
Dining: Dining - Family
Directions: 31N to Cypress Parkway turn right. Turn left on Curry Preserve Drive. Turn left on Lake Timber Drive. House on right.
Exterior: Concrete Block, Stucco
Flooring: Tile, Vinyl
Furnished: Furnished
GEO Area: BR01 - Babcock Ranch
Hoa Fee: $0
Hoa Fee 2: $408/Quarterly
Home Warranty Y/N: No
Interior: Great Room, Split Bedrooms, Guest Bath, Built-In Cabinets, Cathedral Ceiling(s), Closet Cabinets, Custom Mirrors, Entrance Foyer, Pantry, Vaulted Ceiling(s), Walk-In Closet(s)
Irrigation: Central
Kitchen: Kitchen Island, Walk-In Pantry
Laundry: Inside, Sink
Lease Considered Y/N: No
Listing Terms: Buyer Finance/Cash
Lot: Regular
Management: Professional
Minimum Lease Days: 60
Ownership: Single Family
Parcel #: 422630301017
Parking: Electric Vehicle Charging, Garage Door Opener, Attached
Pet Limit Max #: 3
Pets: Number Limit
Pool: In Ground, Concrete, Equipment Stays, Salt Water
Property Attached Y/N: No
Property Sub-Type: Single Family Residence
Road Surface: Paved
Room Count: 7
Sewer: Central
Sewer: Central
SQFT Total: 4084
Swimming Pool: Yes
Transfer Fee: 816
Units in Building: Square Feet
View: Lake
Water: Central
Water: Central
Waterfront: Lake Front
Windows: Impact Resistant, Impact Resistant Windows
Listed By / Shown By
Listed By
Agency Name: EXP Realty LLC
Agency Phone: 888-883-8509
Shown By
Agent Name: Ken McBride
Agent Phone: (813) 431-0709
Agency Title: Key Realty

Estimate Your Payment
Estimated Payment
$ 6,429.83 per month $5,006.38 Principal & Interest $1,162.42 Property Tax $261.04 Homeowner's Insurance
42231 Lake Timber Dr | MLS# 2026025814
This single family home located at 42231 Lake Timber Dr, Punta Gorda, FL 33982 is currently listed for sale with an asking price of $895,000. This property was built in 2024 and has 4 bedrooms and 3 full baths with 2640 sq. ft. Lake Timber Dr is located in the LAKE TIMBER subdivision. Search LAKE TIMBER real estate on www.kenmcbriderealtor.com today.