
BEDS3
BATHS2 full
SQUARE FEET1,530
MLS#P4940267
STATUSActive
PROPERTY TYPEResidential - Single Family
SUBDIVISIONCRESTWOOD
Property Description
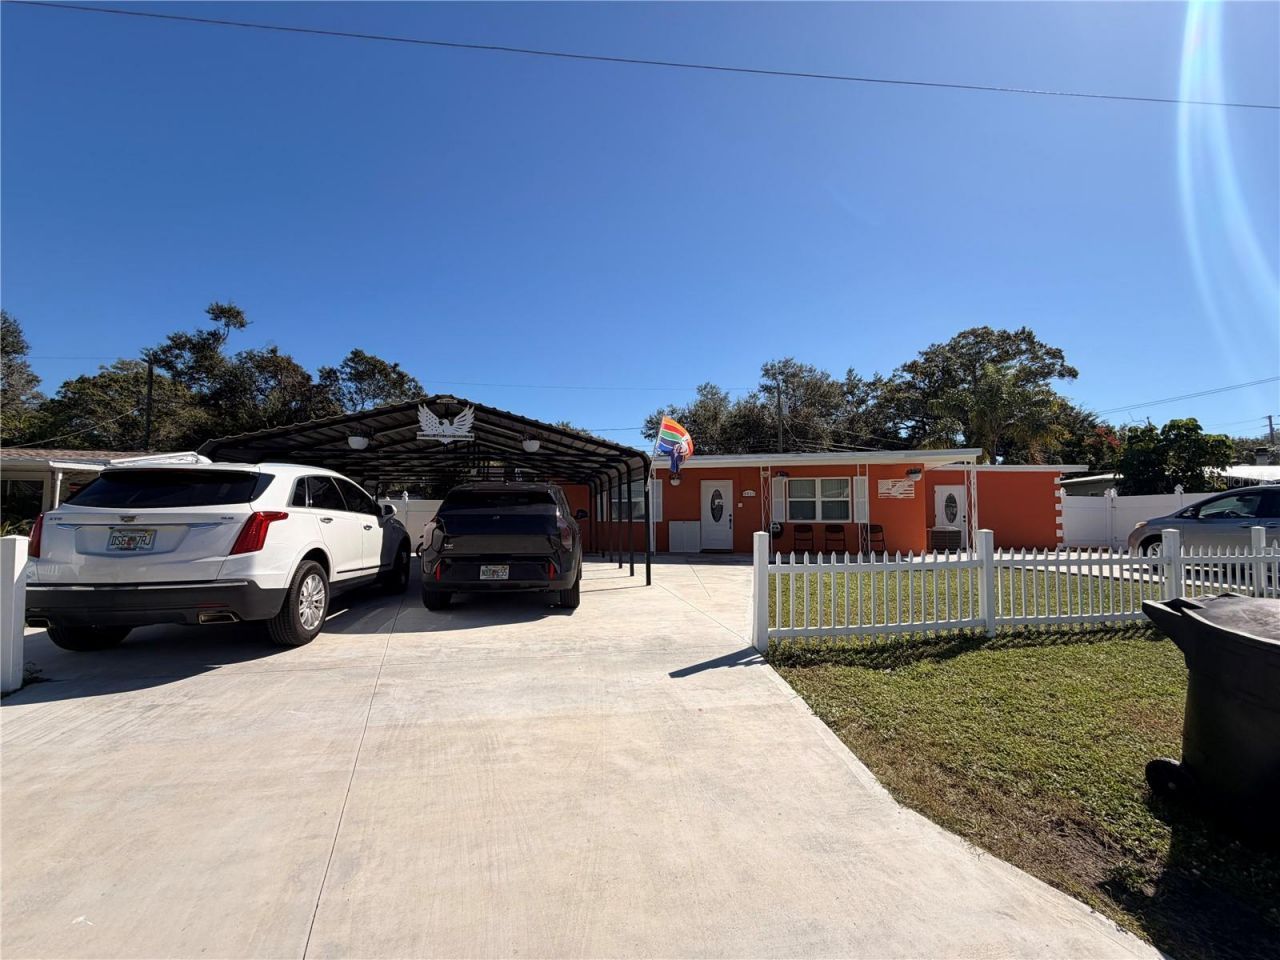
Welcome to this beautifully updated 3-bedroom, 2-bathroom home at 4413 Crestwood Dr N, St. Petersburg, FL 33714! This move-in-ready property features numerous recent upgrades, including a newer roof [2023]with warranty, a newer A/C system [2023] with warranty, fresh interior paint, and -newer flooring [2023] throughout.Enjoy the quality of the high-end sliding glass door and the newly updated covered carport. The spacious outdoor parking area can accommodate up to 9 vehicles, offering plenty of room for residents and guests.The backyard features a playground area, providing additional space for outdoor enjoyment. Conveniently located near shopping, dining, and commercial areas, with approximately 5-minute access to downtown St. Petersburg and nearby beaches, this home offers a great combination of modern updates and convenience.With major improvements already completed and warranties good opportunity for Airbnb close to the beach
Property Features
Property Type: Residential - Single Family
Cooling: Central Air, Attic Fan
Heating: Central, Electric
Lot Size: 0.17 Acres
Roof Type: Other
Stories: 1.0
Taxes: $3,062
Year Built: 1950
Amenities
Built-in Features
Ceiling Fans(s)
Eat-in Kitchen
Living Room/Dining Room Combo
Primary Bedroom Main Floor
PrimaryBedroom Upstairs
Walk-In Closet(s)
Window Treatments
Other
Feature Descriptions
Appliances: Bar Fridge, Built-In Oven, Convection Oven, Cooktop, Dishwasher, Disposal, Down Draft, Dryer, Electric Cooktop, Electric Water Heater, Exhaust Fan, Freezer, Gas Cooktop, Gas Water Heater, Ice Maker, Indoor Grill, Kitchen Reverse Osmosis System, Microwave, Other, Range, Range Hood, Refrigerator, Smart Appliances, Tankless Water Heater, Trash Compactor, Washer, Water Filtration System, Whole House R.O. System
Days on Site: 4
Directions: from 16 the streets. west on 44th avenin right on Crestwood rd. home is on the right
Flood Zone Code: X
Flooring: Tile
Foundation: Other
Home Warranty Y/N: No
Listing Terms: Cash, Conventional, FHA, VA Loan
Lot Dimensions: 0.17
Ownership: Fee Simple
Property Attached Y/N: No
Property Sub-Type: Single Family Residence
Sewer: Other
Showing Instructions: 24 Hour Notice, Call Listing Agent, Text List Agent
Special Sale Provisions: None
Utilities: Electricity Connected
Water: Public
Water Access Y/N: No
Listed By / Shown By
Listed By
Agency Name: KELLER WILLIAMS REALTY SMART 1
Agency Contact: 863-508-3000
Shown By
Agent Name: Ken McBride
Agent Phone: (813) 431-0709
Agency Title: Key Realty

Estimate Your Payment
Estimated Payment
$ 2,903.59 per month $2,517.17 Principal & Interest $255.17 Property Tax $131.25 Homeowner's Insurance
4413 Crestwood Drive N | MLS# P4940267
This single family home located at 4413 Crestwood Drive N, Saint Petersburg, FL 33714 is currently listed for sale with an asking price of $450,000. This property was built in 1950 and has 3 bedrooms and 2 full baths with 1530 sq. ft. Crestwood Drive N is located in the CRESTWOOD subdivision. Search CRESTWOOD real estate on www.kenmcbriderealtor.com today.