
BEDS3
BATHS2 full
SQUARE FEET1,846
MLS#2026044092
STATUSActive
PROPERTY TYPEResidential - Single Family
SUBDIVISIONPALMETTO LANDING
Property Description
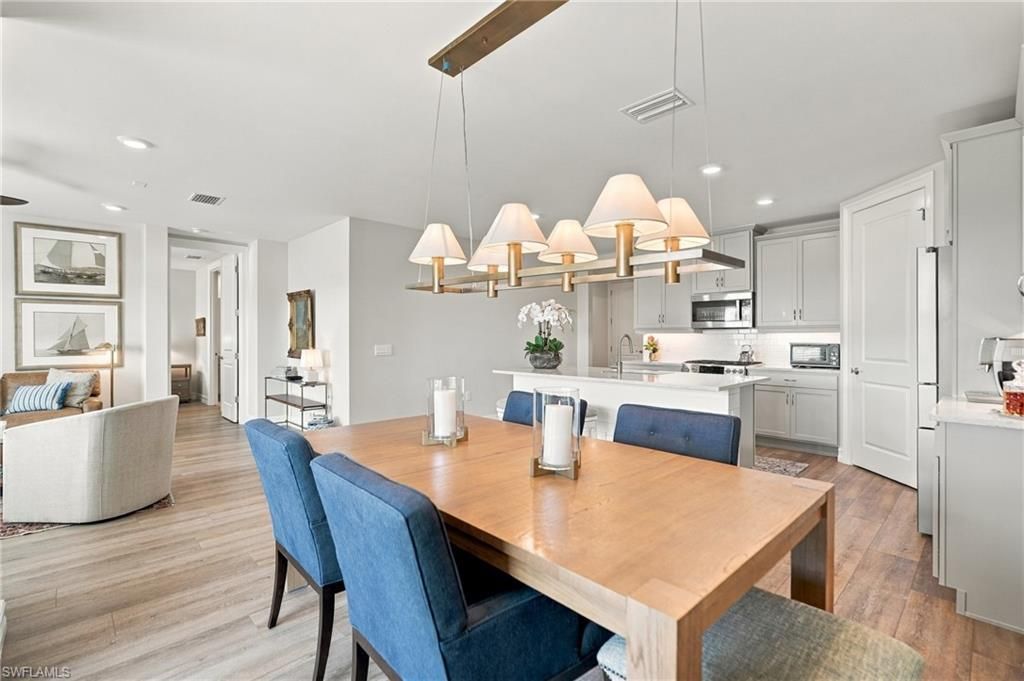
Beautiful views and an impressive collection of finishes. A widened driveway and lush, newly installed CitraBlue sod create a welcoming first impression, while the epoxy-coated garage adds a polished touch. Hurricane impact-resistant windows offer added protection and peace of mind, and a full gutter system completes the thoughtfully upgraded exterior.Inside, luxury vinyl flooring and plantation shutters throughout provide a cohesive, sophisticated feel. The kitchen features upgraded Bosch Benchmark Series appliances, plus a GE washer and dryer for everyday convenience. Visual Comfort fans and Currey & Company lighting add distinctive designer details.Enjoy outdoor living in the fenced-in backyard, complete with a paver patio perfect for relaxing, entertaining, and soaking up the Florida sunshine.From its enhanced curb appeal to its carefully selected interior upgrades, this property delivers comfort, character, and class. Discover an exceptional opportunity to enjoy the Babcock Ranch lifestyle-this is far from your average home!
Property Features
Property Type: Residential - Single Family
Cooling: Ceiling Fan(s), Central Electric
Garage: 2 car attached
Heating: Central Electric
Lot Size: 0.25 Acres
Roof Type: Shingle
Stories: 1.0
Taxes: $7,534
Year Built: 2024
Amenities
Room for Pool
Sprinkler Auto
Feature Descriptions
Bedroom/Den: 3 - Den
Bedroom: 3+Den
Construction: Concrete Block, Stucco
Days on Site: 9
Den: Yes
Dining: Breakfast Bar, Dining - Family, Dining - Living, Formal
Exterior: Concrete Block, Stucco
Flooring: Vinyl
Furnished: Negotiable
GEO Area: BR01 - Babcock Ranch
Hoa Fee: $260/Monthly
Hoa Fee 2: $136/Monthly
Home Warranty Y/N: No
Interior: Split Bedrooms, Den - Study, Family Room, Great Room, Guest Bath, Home Office, Walk-In Closet(s), Wired for Data, Pantry
Irrigation: Assessment Paid, Reclaimed
Kitchen: Kitchen Island, Pantry, Walk-In Pantry
Laundry: Washer/Dryer Hookup, In Garage
Lease Considered Y/N: No
Listing Terms: Buyer Finance/Cash
Lot: Regular
Management: Professional
Minimum Lease Days: 60
Ownership: Single Family
Parcel #: 422633103282
Parking: Driveway Paved, Electric Vehicle Charging, Garage Door Opener, Attached
Pets: With Approval
Property Attached Y/N: No
Property Sub-Type: Single Family Residence
Road Surface: Paved
Sewer: Assessment Paid
Sewer: Assessment Paid
SQFT Total: 2400
Transfer Fee: 0
Units in Building: Square Feet
View: Lake, Water
Water: Assessment Paid
Water: Assessment Paid
Waterfront: Lake Front
Windows: Impact Resistant, Impact Resistant Windows
Listed By / Shown By
Listed By
Agency Name: Sellstate Max Performance
Agency Phone: 239-317-1818
Shown By
Agent Name: Ken McBride
Agent Phone: (813) 431-0709
Agency Title: Key Realty

Estimate Your Payment
Estimated Payment
$ 3,270.37 per month $2,511.58 Principal & Interest $627.83 Property Tax $130.96 Homeowner's Insurance
44604 Palm Frond Dr | MLS# 2026044092
This single family home located at 44604 Palm Frond Dr, Punta Gorda, FL 33982 is currently listed for sale with an asking price of $449,000. This property was built in 2024 and has 3 bedrooms and 2 full baths with 1846 sq. ft. Palm Frond Dr is located in the PALMETTO LANDING subdivision. Search PALMETTO LANDING real estate on www.kenmcbriderealtor.com today.