
BEDS4
BATHS2 full
SQUARE FEET2,262
MLS#D6144556
STATUSPending
PROPERTY TYPEResidential - Single Family
SUBDIVISIONCAPE HAZE
Property Description
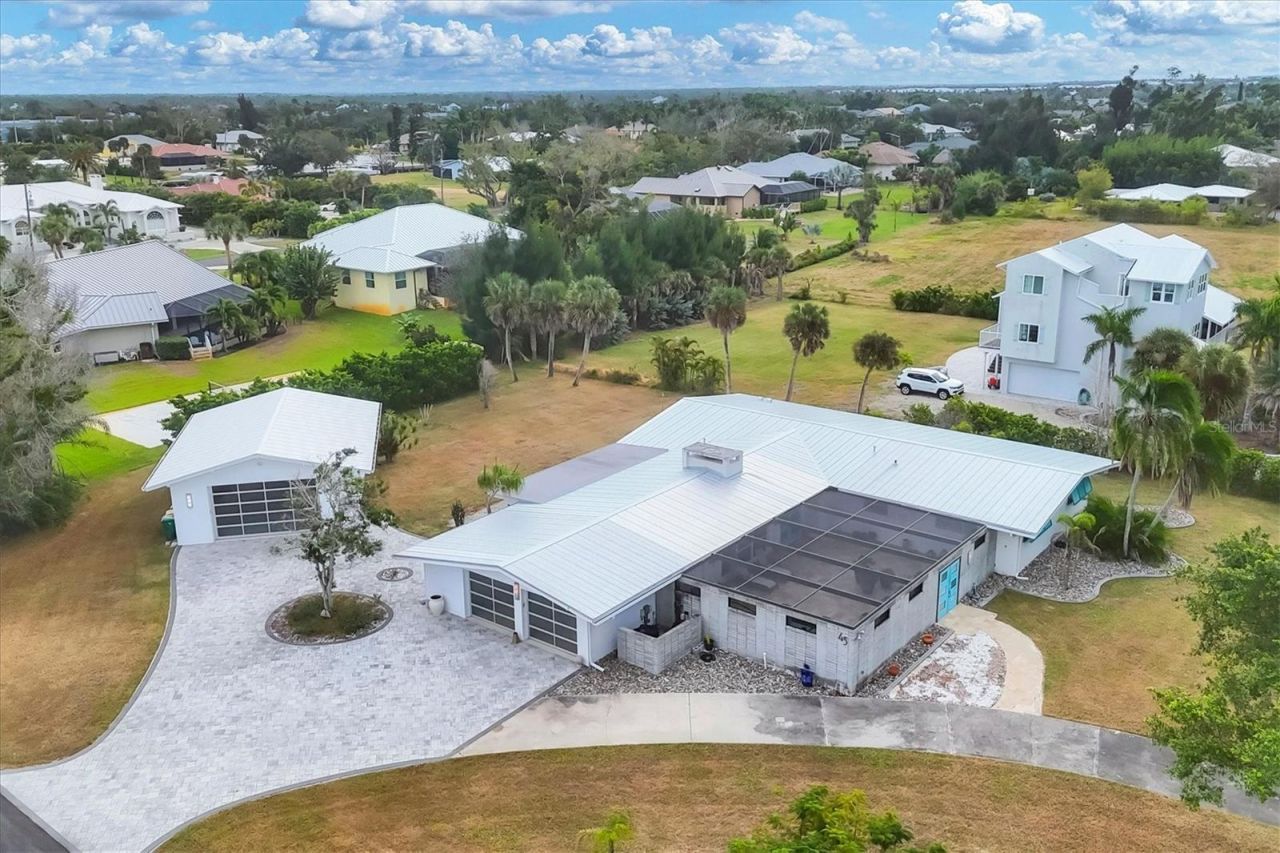
Under contract-accepting backup offers. PRIVATE COURTYARD SALTWATER POOL NEW DETACHED CONCRETE GARAGE 2023 METAL ROOF IMPACT WINDOWS AND DOORSDiscover a truly distinctive Florida home in Cape Haze West. This 4-bedroom, 2-bath residence offers 2,262 square feet of living space arranged around a private screened courtyard and saltwater pool-creating a secluded setting for outdoor dining, entertaining and year-round relaxation.Inside, vaulted ceilings, terrazzo and updated flooring, a freestanding wood-burning fireplace and a split-bedroom floor plan give the home character and versatility. Major improvements include a 2023 metal roof, newer A/C and water heater, plus impact-rated windows and doors.The newly constructed detached concrete garage provides exceptional additional space for vehicles, boating equipment, storage or a workshop. Cape Haze West offers an optional association with access to a private beach on Don Pedro Island. Enjoy convenient proximity to Boca Grande, marinas, golf, beaches and some of Southwest Florida's best boating and fishing.If you are looking for privacy, substantial garage space and a floor plan unlike the typical Florida home, 45 Cape Haze Drive deserves to be experienced in person. Schedule your private showing today.
Property Features
Property Type: Residential - Single Family
Cooling: Central Air
Garage: 2 car attached
Heating: Central
Lot Size: 0.64 Acres
Roof Type: Metal
Stories: 1.0
Taxes: $6,368
Year Built: 1960
Amenities
Eat-in Kitchen
Kitchen/Family Room Combo
Thermostat
Window Treatments
Courtyard
Hurricane Shutters
Lighting
Outdoor Kitchen
Feature Descriptions
Appliances: Convection Oven, Cooktop, Dishwasher, Dryer, Microwave
Days on Site: 355
Directions: Take Placida Rd south to Cape Haze Dr. Turn right into the community and take the second exit (around the fountain). Go over the bridge and the home is the third house on the left at the corner of Cape Haze Dr and Green Dolphin Dr.
Exterior: Concrete
Fireplace: Living Room, Wood Burning
Fireplace Y/N: Yes
Flood Zone Code: AE
Flooring: Laminate, Terrazzo
Foundation: Slab
Home Warranty Y/N: No
Lot Dimensions: 0.64
Ownership: Fee Simple
Parking: Boat, Circular Driveway, Driveway, Garage Door Opener, Oversized, Parking Pad, RV Garage, Workshop in Garage
Parking Notes: Boat, Circular Driveway, Driveway, Garage Door Opener
Pool: Gunite
Property Attached Y/N: No
Property Sub-Type: Single Family Residence
Sewer: Septic Tank
Showing Instructions: Combination Lock Box
Special Sale Provisions: None
Special View Info: Water
Swimming Pool: Yes
Utilities: Cable Available, Electricity Available, Propane, Water Available
Water: Public
Water Access: Beach - Access Deeded
Water Access Y/N: Yes
Zoning: RSF2
Room Sizes
Primary Bedroom: 15x12
Bedroom 2: 12x10
Bedroom 3: 12x10
Bedroom 4: 12x10
Dining Room: 17x15
Family Room: 22x15
Living Room: 22x15
Kitchen: 15x8
Local Schools
High School: Lemon Bay High
Middle School: L.A. Ainger Middle
Elementary School: Vineland Elementary
Listed By / Shown By
Listed By
Agency Name: RE/MAX PALM REALTY OF VENICE
Agency Contact: 941-451-2025
Shown By
Agent Name: Ken McBride
Agent Phone: (813) 431-0709
Agency Title: Key Realty

Estimate Your Payment
Estimated Payment
$ 3,467.47 per month $2,791.26 Principal & Interest $530.67 Property Tax $145.54 Homeowner's Insurance
45 Cape Haze Drive | MLS# D6144556
This single family home located at 45 Cape Haze Drive, Placida, FL 33946 is currently listed for sale with an asking price of $499,000. This property was built in 1960 and has 4 bedrooms and 2 full baths with 2262 sq. ft. Cape Haze Drive is located in the CAPE HAZE subdivision. Search CAPE HAZE real estate on www.kenmcbriderealtor.com today.