
BEDS2
BATHS2 full
SQUARE FEET1,608
MLS#2026042831
STATUSActive
PROPERTY TYPEResidential - Mobile Home
SUBDIVISIONPINE ISLAND COVE
Property Description
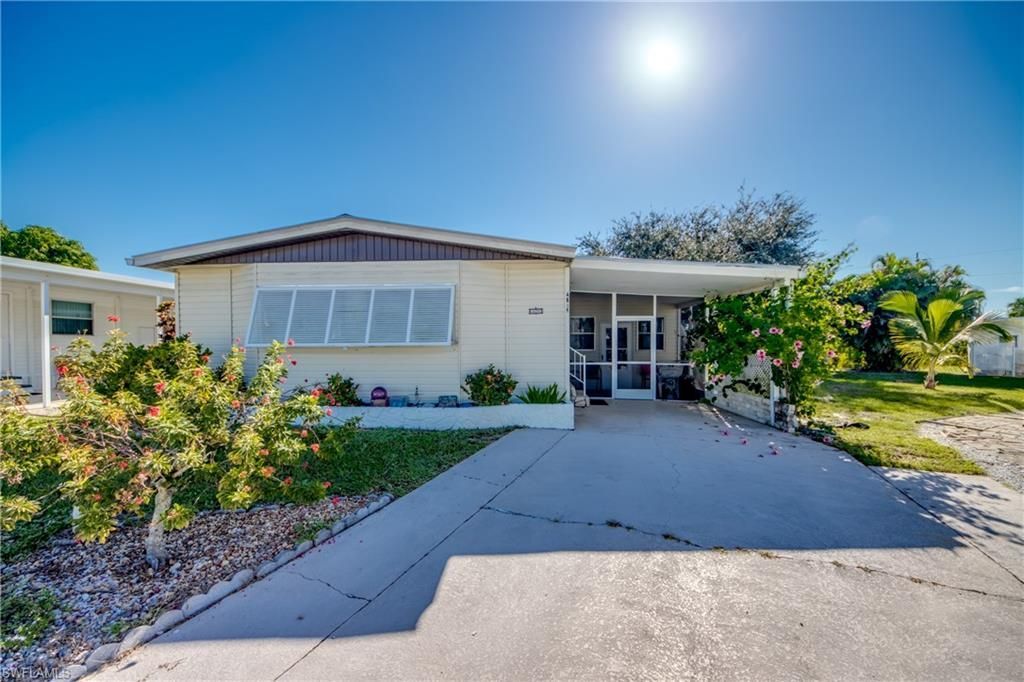
This awsome 2/2 home is located in beautiful Pine Island Cove 55+ community. This home is one of the largest in the community with 1608 sq.ft. It is located in the highest elevation in the park. It did not have any water in this home. It has been renovated with new cabinets, counters tops, floors & a large Florida room. The community has a large heated salt water pool, spa, private Gulf access boat ramp, fish cleaning and wash out station, covered picnic pavillion, dog park, pickleball, bocce and a vibrant calendar of clubs and activities. It is a short ride out to the bay and gulf for some of SW Florida best fishing. It is located close to all the great activitie on the island. You own your land and the HOA fee is only $160.00 per month.
Property Features
Property Type: Residential - Mobile Home
Cooling: Ceiling Fan(s), Central Electric, Heat Pump, Window U
Heating: Central Electric
Lot Size: 0.15 Acres
Roof Type: Metal
Stories: 1.0
Taxes: $2,463
Year Built: 1981
Feature Descriptions
Bedroom: 2 Bed
Construction: Vinyl Siding
Days on Site: 10
Dining: Dining - Living, Eat-in Kitchen
Exterior: Vinyl Siding
Flooring: Laminate, Vinyl
Furnished: Furnished
GEO Area: PI02 - Pine Island (South)
Hoa Fee: $160/Monthly
Home Warranty Y/N: No
Interior: Great Room, Florida Room, Workshop, Pantry, Volume Ceiling, Walk-In Closet(s)
Kitchen: Pantry
Laundry: Washer/Dryer Hookup, In Garage
Lease Considered Y/N: No
Listing Terms: Buyer Finance/Cash
Lot: Irregular Lot, Oversize
Management: Residents
Minimum Lease Days: 30
Ownership: Single Family
Parcel #: 10-45-22-03-00000.0130
Parking: Covered, Driveway Paved, Paved
Pet Limit Max #: 2
Pets: Number Limit
Property Attached Y/N: No
Property Sub-Type: Manufactured Home
Road Frontage: Private Road
Road Surface: Paved
Sewer: Private Sewer
Sewer: Private Sewer
SQFT Total: 1608
Transfer Fee: 0
Units in Building: Square Feet
View: Landscaped Area
Water: Central
Water: Central
Windows: Single Hung, Shutters - Manual, Decorative Shutters, Window Coverings
Listed By / Shown By
Listed By
Agency Name: Century 21 Sunbelt Realty
Agency Phone: 239-283-1100
Shown By
Agent Name: Ken McBride
Agent Phone: (813) 431-0709
Agency Title: Key Realty

Estimate Your Payment
Estimated Payment
$ 1,500.03 per month $1,230.62 Principal & Interest $205.25 Property Tax $64.17 Homeowner's Insurance
4639 Catfish Ct | MLS# 2026042831
This single family home located at 4639 Catfish Ct , Saint James City, FL 33956 is currently listed for sale with an asking price of $220,000. This property was built in 1981 and has 2 bedrooms and 2 full baths with 1608 sq. ft. Catfish Ct is located in the PINE ISLAND COVE subdivision. Search PINE ISLAND COVE real estate on www.kenmcbriderealtor.com today.