
BEDS4
BATHS2 full
SQUARE FEET1,936
MLS#O6453134
STATUSActive
PROPERTY TYPEResidential - Single Family
SUBDIVISIONKNIGHTSBRIDGE
Property Description
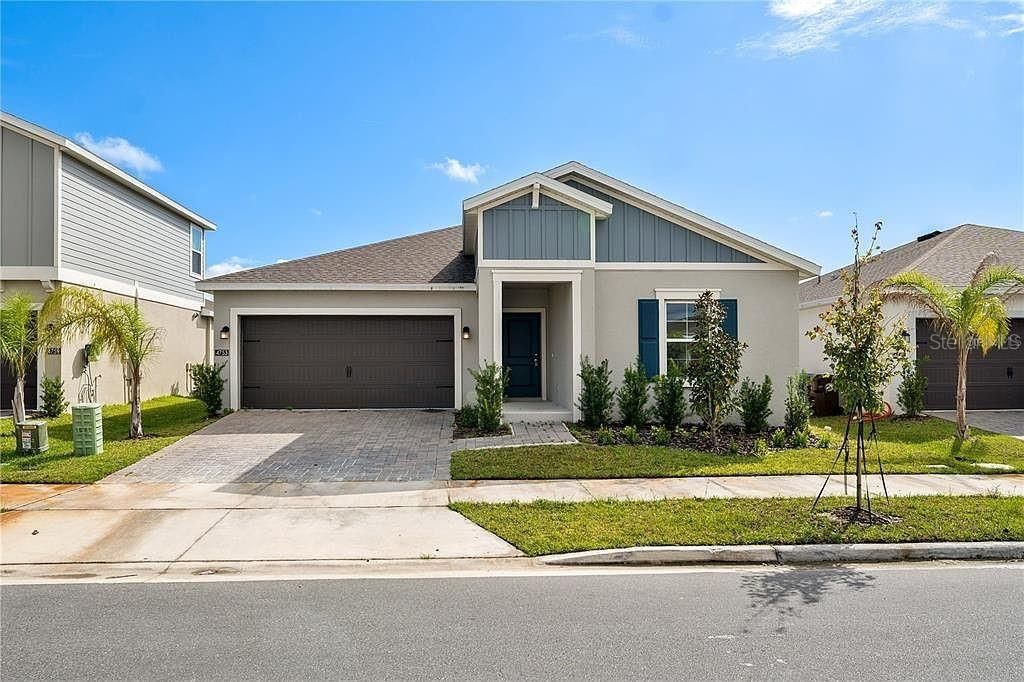
Built in 2025, this single-story home in Knightsbridge offers four bedrooms, two full bathrooms and 1,936 square feet of living space. The open layout connects the kitchen with the living and dining areas, creating a comfortable setting for everyday living and entertaining. A central kitchen island provides additional workspace and gathering space. The primary suite includes a walk-in closet and a bathroom with dual sinks. Ceramic tile and carpet flooring, an interior laundry room and a two-car attached garage with an epoxy-coated floor add everyday convenience. Sliding doors open to the patio and backyard. Knightsbridge community amenities include a swimming pool, playground, volleyball court and walking trails. Conveniently located in Kissimmee with access to shopping, dining, US-192, Lake Tohopekaliga and Central Florida attractions.
Property Features
Property Type: Residential - Single Family
Cooling: Central Air
Garage: 2 car attached
Heating: Central
Lot Size: 0.14 Acres
Roof Type: Shingle
Stories: 1.0
Taxes: $4,133
Year Built: 2025
Amenities
Kitchen/Family Room Combo
Living Room/Dining Room Combo
Open Floorplan
Primary Bedroom Main Floor
Walk-In Closet(s)
Garden
Feature Descriptions
Additional Rooms: Great Room, Inside Utility
Appliances: Dishwasher, Disposal, Dryer, Microwave, Range, Refrigerator, Washer
Association Amenities: Playground, Pool, Trail(s)
Builder: Lennar Homes
Community Features: Playground, Pool, Sidewalks
Directions: From I-4, take Exit 64 toward US-192. Follow US-192 east, then turn right onto N Poinciana Boulevard. Make a U-turn at S Rail Avenue. Knightsbridge is on the right, before Declaration Drive. Follow Golden Knight Boulevard to 4753.
Exterior: Block
Flood Zone Code: AE
Flooring: Ceramic Tile
Foundation: Slab
HOA Fee: 98/ Monthly
HOA Y/N: Yes
Home Warranty Y/N: No
Lot Dimensions: 0.14
Model: Hartford
Ownership: Fee Simple
Pets Allowed: Cats OK, Dogs OK, Yes
Pets Restrictions: Domestic pets only, no aggressive breeds, and pets must be leashed.
Pets Size: Medium (36-60 Lbs.)
Property Attached Y/N: No
Property Sub-Type: Single Family Residence
Sewer: Public Sewer
Showing Instructions: Appointment Only, Call Listing Agent, ShowingTime
Special Sale Provisions: None
Utilities: Cable Available, Electricity Connected, Underground Utilities
Water: Public
Water Access Y/N: No
Windows: Thermal Windows
Zoning: P-D
Local Schools
High School: Poinciana High School
Elementary School: Knights Point
Listed By / Shown By
Listed By
Agency Name: PREMIER SOTHEBYS INT'L REALTY
Agency Contact: 407-581-7888
Shown By
Agent Name: Ken McBride
Agent Phone: (813) 431-0709
Agency Title: Key Realty

Estimate Your Payment
Estimated Payment
$ 2,933.99 per month $2,461.24 Principal & Interest $344.42 Property Tax $128.33 Homeowner's Insurance
4753 Golden Knight Boulevard | MLS# O6453134
This single family home located at 4753 Golden Knight Boulevard , Kissimmee, FL 34746 is currently listed for sale with an asking price of $440,000. This property was built in 2025 and has 4 bedrooms and 2 full baths with 1936 sq. ft. Golden Knight Boulevard is located in the KNIGHTSBRIDGE subdivision. Search KNIGHTSBRIDGE real estate on www.kenmcbriderealtor.com today.