
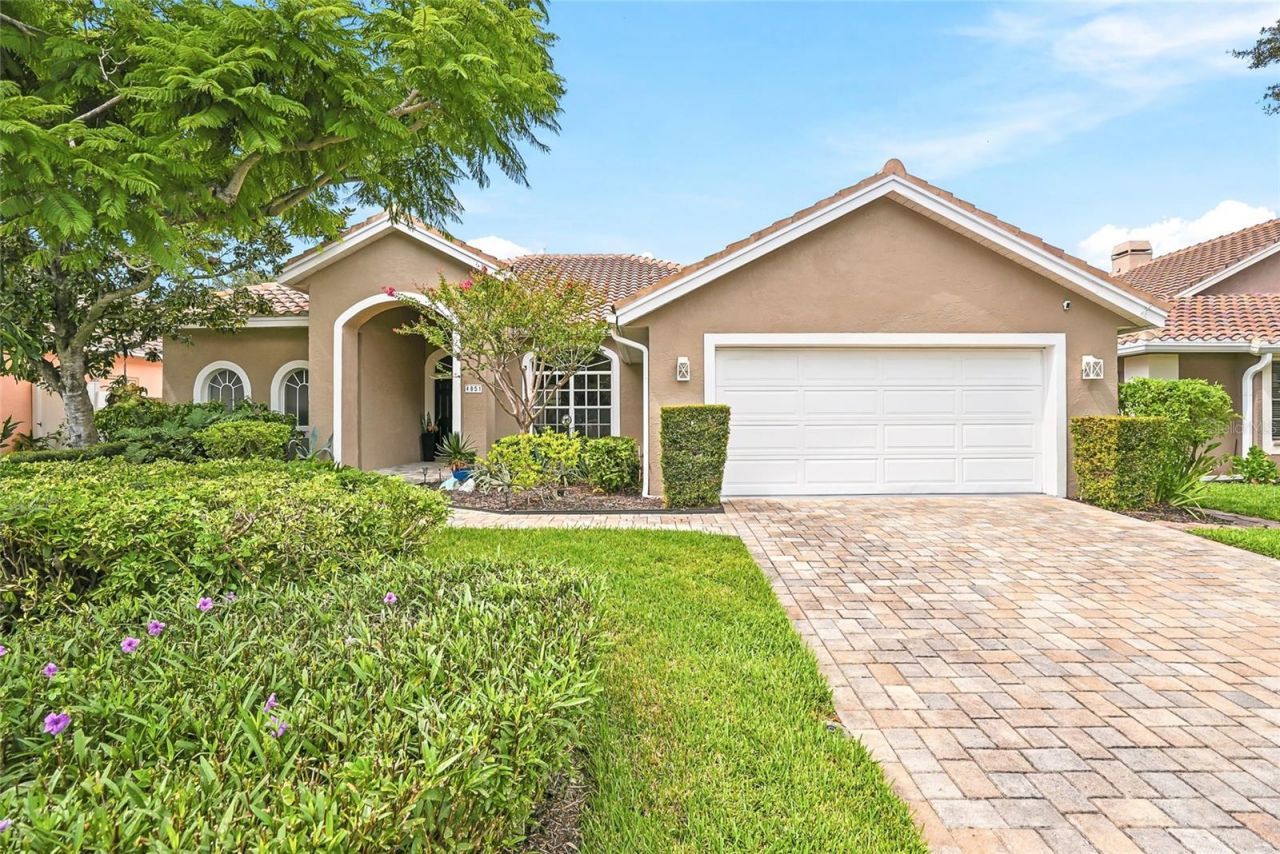
BEDS4
BATHS3 full
SQUARE FEET2,474
MLS#TB8552491
STATUSActive
PROPERTY TYPEResidential - Single Family
SUBDIVISIONPLACIDO BAYOU
Property Description
Welcome to the beauty and ease of Florida living in this stunning single-story, 4-bedroom, 3-bath hometucked inside the guard-gated community of Placido Bayou. Surrounded by mature trees, winding streets,and natural preserves, Placido Bayou offers the rare combination of tranquility and security-just minutesfrom vibrant downtown St. Petersburg. Step inside to find a smart and fluid floor plan-perfect for the buyerwho wants space or an ideal multi-generational layout. Every main room looks out to the sparkling, solar heated tropical pool where cabana-style curtains rustle in the breeze and frame the view onto the master landscaped backyard. Beautiful pavers and a serene area for a freestanding firepit create an oasis perfect fordays in the sun or shaded poolside lounging. At the heart of the home, the showstopping-gourmet kitchenfeatures a gas range with hood, chef's kitchen island, large built-in pantry and breakfast bar-openingseamlessly to the vaulted hearth room with a cozy wood-burning fireplace and media built-ins. The sizableprimary suite offers a peaceful escape with its elegant and beautifully renovated spa-like bathroom-complete with a marble double vanity, custom cabinetry, elegant soaking tub and oversized custom closet.Truly taking this bathroom suite to the next level, step into the changing room where you will find heatedlamps, a towel warmer, luxurious step-in shower, commode and bidet. Guests and extended family willappreciate the private quarters among two additional separate areas within the home. A guest bedroom andpool bathroom with shower is hidden behind a door with chic design elements that are reminiscent ofa stay at the Gasparilla Inn. Two additional bedrooms are located on the east side of the home with a sharedfull hall bathroom. Complete with two living areas, a dining room, and generous storage-a garage storagecloset, attic space, an interior laundry room and a 2-car garage-this home is designed for both everydayconvenience and luxury. Placido Bayou's walkable streets, and serene fishing lakes make it a favorite foranyone who desires privacy while still being close to all the pleasures of city living. Furthermore, enjoy lowHOA fees and a 24/7 staffed gatehouse. Just minutes to I-275, Tampa, two international airports, and theshops, dining, and waterfront charm of downtown St. Petersburg
Upcoming Open Houses
Open House Saturday October 31st, 12:00pm - 2:00pm
Open House Sunday November 1st, 1:00pm - 3:00pm
Property Features
Property Type: Residential - Single Family
Cooling: Central Air
Fenced: Yes
Garage: 2 car attached
Heating: Central, Propane
Home Style: Traditional
Lot Size: 0.17 Acres
Roof Type: Tile
Stories: 1.0
Taxes: $0
Year Built: 1994
Amenities
Ceiling Fans(s)
Eat-in Kitchen
High Ceilings
Kitchen/Family Room Combo
Living Room/Dining Room Combo
Primary Bedroom Main Floor
Solid Surface Counters
Solid Wood Cabinets
Split Bedroom
Stone Counters
Thermostat
Vaulted Ceiling(s)
Walk-In Closet(s)
Window Treatments
Garden
Lighting
Private Yard
Rain Gutters
Feature Descriptions
Additional Rooms: Breakfast Room Separate, Family Room, Formal Dining Room Separate, Inside Utility
Appliances: Dishwasher, Disposal, Dryer, Electric Water Heater, Exhaust Fan, Ice Maker, Microwave, Range, Range Hood, Refrigerator, Touchless Faucet, Washer
Association Amenities: Fence Restrictions, Gated, Security, Vehicle Restrictions
Community Features: Deed Restrictions, Gated Community - Guard, Irrigation-Reclaimed Water, No Truck/RV/Motorcycle Parking, Sidewalks, Special Community Restrictions, Street Lights
Days on Site: 33
Directions: 4th Street to 47th Ave N, East on 47th to gate house. Present business card and have clients follow directlybehind you. Go straight past the 4 way stop. Turn right onto Cherry Laurel. Turn left onto Windmill PalmTerrace. House will be on the left.
Exterior: Block, Stucco
Fencing: Wood
Fireplace: Family Room, Wood Burning
Fireplace Y/N: Yes
Flood Zone Code: AE
Flooring: Ceramic Tile, Hardwood, Tile, Wood
Foundation: Slab
Garage Dimensions: 21x22
HOA Fee: 145/ Monthly
HOA Y/N: Yes
Home Warranty Y/N: No
Listing Terms: Cash, Conventional, VA Loan
Lot: Flood Insurance Required, City Limits, In County, Landscaped, Paved, Private
Lot Dimensions: 0.17
Number of Pets: 10+
Other Equipment: Irrigation Equipment, Private Yard
Ownership: Fee Simple
Parking: Driveway, Garage Door Opener
Parking Notes: Driveway, Garage Door Opener
Patio/Porch: Covered, Patio
Pets Allowed: Yes
Pets Size: Extra Large (101+ Lbs.)
Pool: Gunite, Heated, In Ground, Lighting, Outside Bath Access, Pool Sweep, Solar Heat
Property Attached Y/N: Yes
Property Sub-Type: Single Family Residence
Security: Gated Community, Security Gate, Smoke Detector(s)
Sewer: Public Sewer
Showing Instructions: ShowingTime
Special Sale Provisions: None
Swimming Pool: Yes
Utilities: BB/HS Internet Available, Cable Connected, Electricity Connected, Fire Hydrant, Propane, Public, Sewer Connected, Sprinkler Recycled, Water Connected
Vegetation: Mature Landscaping, Trees/Landscaped
Water: Public
Water Access Y/N: No
Windows: Skylight(s), Shades, Shutters, Window Treatments
Zoning: RES
Room Sizes
Living Room: 15x13
Primary Bedroom: 23x15
Dining Room: 13x11
Kitchen: 14x11
Dinette: 11x11
Family Room: 15x15
Bedroom 2: 11x11
Bedroom 3: 11x11
Bedroom 4: 11x11
Local Schools
High School: Northeast High-PN
Middle School: Meadowlawn Middle-PN
Elementary School: North Shore Elementary-PN
Listed By / Shown By
Listed By
Agency Name: SMITH & ASSOCIATES REAL ESTATE
Agency Contact: 727-342-3800
Shown By
Agent Name: Ken McBride
Agent Phone: (813) 431-0709
Agency Title: Key Realty

Estimate Your Payment
Estimated Payment
$ 6,444.49 per month $6,125.12 Principal & Interest $0.00 Property Tax (data not provided by mls) $319.38 Homeowner's Insurance
4851 Windmill Palm Terrace Ne | MLS# TB8552491
This single family home located at 4851 Windmill Palm Terrace Ne, Saint Petersburg, FL 33703 is currently listed for sale with an asking price of $1,095,000. This property was built in 1994 and has 4 bedrooms and 3 full baths with 2474 sq. ft. Windmill Palm Terrace Ne is located in the PLACIDO BAYOU subdivision. Search PLACIDO BAYOU real estate on www.kenmcbriderealtor.com today.