
BEDS3
BATHS2 full
SQUARE FEET2,056
MLS#TB8476517
STATUSActive
PROPERTY TYPEResidential - Single Family
SUBDIVISIONDEL WEBB CATALINA AT LAKEWOOD RANCH
Property Description
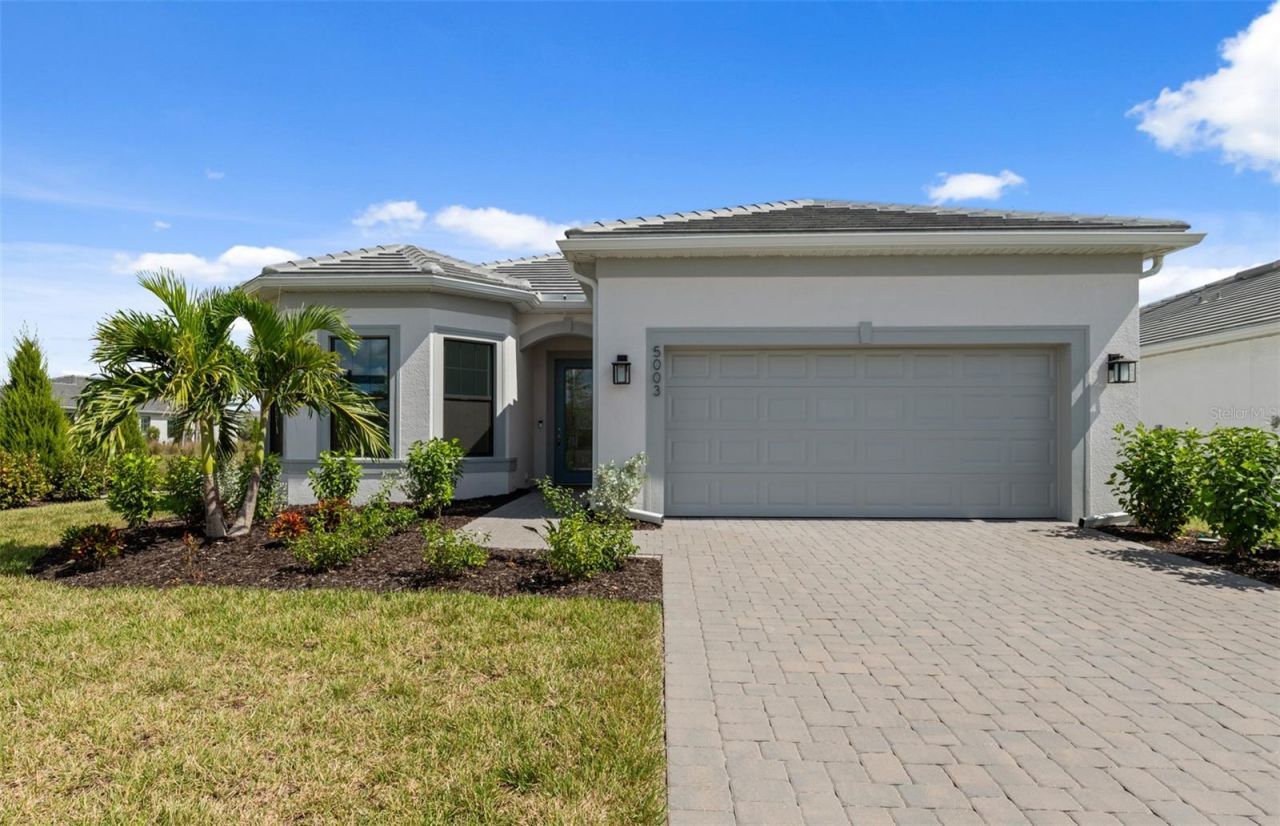
Under Construction. Mystique is a versatile floor plan that offers 2-4 bedrooms, well-suited for families and couples alike. The beautiful 1-story home design features an open kitchen with center island that overlooks a bright gathering room, perfect for entertaining and everyday living.
Upcoming Open Houses
Open House Saturday October 31st, 12:00pm - 5:00pm
Open House Sunday November 1st, 12:00pm - 5:00pm
Property Features
Property Type: Residential - Single Family
Cooling: Central Air
Garage: 2 car attached
Heating: Heat Pump
Lot Size: 0.16 Acres
Roof Type: Tile
Stories: 1.0
Taxes: $2,232
Year Built: 2025
Amenities
In Wall Pest System
Primary Bedroom Main Floor
Smart Home
Solid Surface Counters
Walk-In Closet(s)
Lighting
Rain Gutters
Feature Descriptions
Additional Rooms: Den/Library/Office
Appliances: Dishwasher, Disposal, Dryer, Gas Water Heater, Microwave, Range, Refrigerator, Washer
Association Amenities: Clubhouse, Fitness Center, Gated, Pickleball Court(s), Pool, Recreation Facilities, Sauna, Spa/Hot Tub, Tennis Court(s), Trail(s)
Builder: Pulte Homes- Del Webb
Community Features: Deed Restrictions, Dog Park, Fitness Center, Irrigation-Reclaimed Water, Pool, Sidewalks, Tennis Court(s)
Days on Site: 257
Directions: From the north, I75 south to SR 64, east to Bourneside, south to community on left. From the south, I75 north to SR 70, east to Bourneside, north to community on right.
Disaster Mitigation: Hurricane Shutters/Windows
Exterior: Block, Stucco
Flood Zone Code: X
Flooring: Tile
Foundation: Slab
HOA Fee: 407.8/ Monthly
HOA Y/N: Yes
Home Warranty Y/N: Yes
Hot Tub: Yes
Listing Terms: Cash, Conventional, FHA, USDA Loan, VA Loan
Lot Dimensions: 0.16
Model: Mystique
Number of Pets: 3
Other Equipment: Irrigation Equipment
Ownership: Fee Simple
Parking: Garage Door Opener
Parking Notes: Garage Door Opener
Pets Allowed: Breed Restrictions, Cats OK, Dogs OK, Number Limit
Pets Restrictions: No aggressive breeds, no wolf breeds
Property Attached Y/N: No
Property Sub-Type: Single Family Residence
Security: Gated Community
Senior Community: Yes
Sewer: Public Sewer
Showing Instructions: See Remarks
Special Sale Provisions: None
Utilities: Cable Connected, Electricity Connected, Natural Gas Connected, Sewer Connected, Sprinkler Recycled, Water Connected
Vegetation: Trees/Landscaped
Water: Public
Water Access Y/N: No
Windows: Storm Window(s)
Zoning: RSF1
Room Sizes
Great Room: 12.5x18.75
Primary Bedroom: 14x16
Kitchen: 9x12
Listed By / Shown By
Listed By
Agency Name: PULTE REALTY INC
Agency Contact: 941-229-3395
Shown By
Agent Name: Ken McBride
Agent Phone: (813) 431-0709
Agency Title: Key Realty

Estimate Your Payment
Estimated Payment
$ 3,834.88 per month $3,468.05 Principal & Interest $186.00 Property Tax $180.83 Homeowner's Insurance
5003 Stoney Point Glen | MLS# TB8476517
This single family home located at 5003 Stoney Point Glen, Lakewood Ranch, FL 34211 is currently listed for sale with an asking price of $619,990. This property was built in 2025 and has 3 bedrooms and 2 full baths with 2056 sq. ft. Stoney Point Glen is located in the DEL WEBB CATALINA AT LAKEWOOD RANCH subdivision. Search DEL WEBB CATALINA AT LAKEWOOD RANCH real estate on www.kenmcbriderealtor.com today.