
BEDS2
BATHS2 full
SQUARE FEET1,056
MLS#S5108231
STATUSActive
PROPERTY TYPEResidential - Mobile Home
SUBDIVISIONFOXWOOD LAKE ESTATES
Property Description
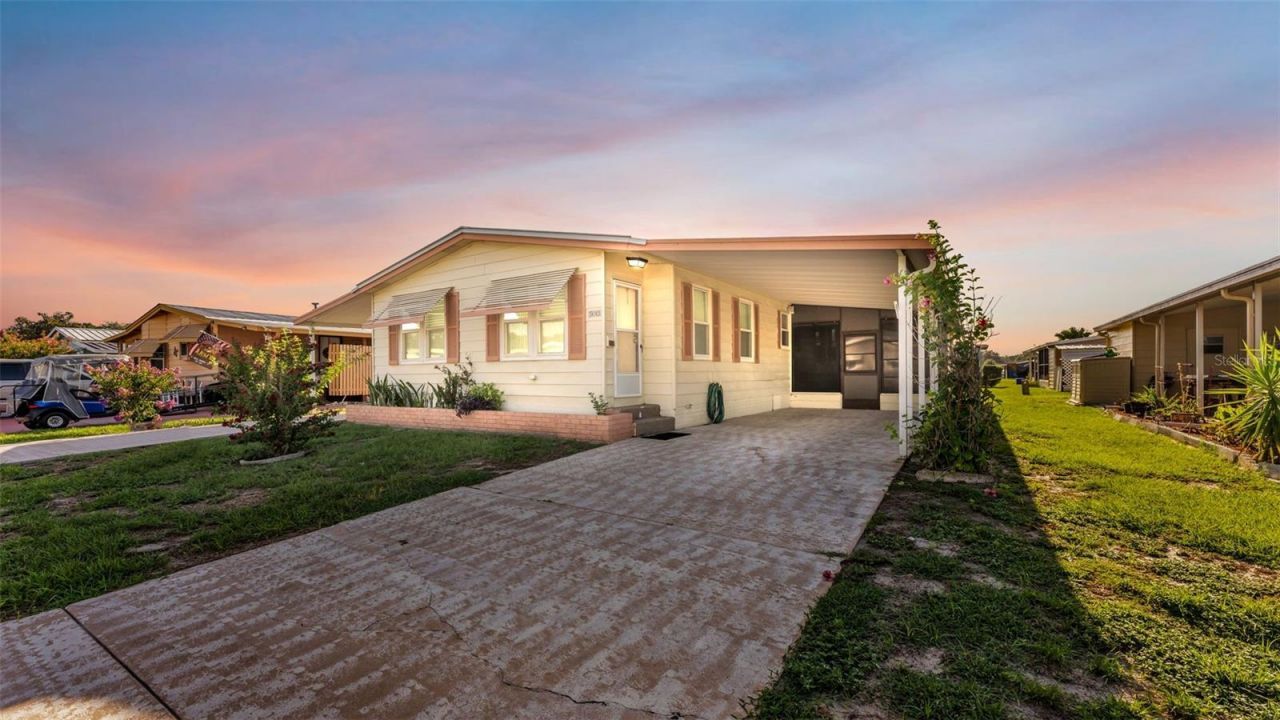
PRICE Reduced!Foxwood Lake Estates is a well-maintained 55+ community in North Lakeland where you own the land-no lot rent. Residents enjoy an active lifestyle with a large clubhouse, heated pool and spa, fitness center, indoor sauna, library, billiards, pickleball, shuffleboard, walking paths, a stocked fishing lake, and a full calendar of social activities including bingo, dances, crafts, potlucks, line dancing, and more. Conveniently located near shopping, restaurants, medical facilities, and I-4, it's an ideal community for active retirement living.This Charming 2BR/2BA home in the sought-after 55+ community of Foxwood Lake Estates offers major updates, including a 2-year-old metal roof, 4-year-old A/C, new hot water heater and dishwasher (March 2026), and updated GFI receptacles for added peace of mind. The spacious open-concept living and dining area is perfect for entertaining, while the screened-in porch and air-conditioned utility room/workshop provide extra space for relaxing or hobbies.A rare find in the community, this property features two driveways with parking for up to four vehicles. Schedule your showing today!
Property Features
Property Type: Residential - Mobile Home
Cooling: Central Air
Heating: Central
Lot Size: 0.11 Acres
Roof Type: Shingle
Stories: 1.0
Taxes: $373
Year Built: 1986
Amenities
Ceiling Fans(s)
Shade Shutter(s)
Feature Descriptions
Appliances: Dishwasher, Dryer, Microwave, Range, Refrigerator, Washer
Community Features: Buyer Approval Required, Clubhouse, Deed Restrictions, Dog Park, Fitness Center, Gated Community - Guard, Golf Carts OK, Pool
Days on Site: 841
Directions: I4 to 98 North, Left on Gibsonia-Galloway Road, Left on Foxwood Blvd. Home is on the left.
Exterior: Vinyl Siding
Flood Zone Code: X
Flooring: Carpet, Linoleum
Foundation: Crawlspace
HOA Fee: 816.75/ Annually
HOA Y/N: Yes
Home Warranty Y/N: No
Listing Terms: Cash, Conventional, FHA, VA Loan
Lot Dimensions: 0.11
Other Structures: Shed(s)
Ownership: Fee Simple
Patio/Porch: Covered, Enclosed, Patio
Pets Allowed: Cats OK, Dogs OK
Property Attached Y/N: No
Property Sub-Type: Manufactured Home
Senior Community: Yes
Sewer: Public Sewer
Showing Instructions: Lock Box Coded, ShowingTime
Special Sale Provisions: None
Utilities: Cable Available, Public
Water: Public
Water Access Y/N: No
Room Sizes
Bathroom 1: 8x5
Bedroom 1: 10x10
Living Room: 18x15
Kitchen: 8x6
Primary Bathroom: 8x6
Primary Bedroom: 14x12
Local Schools
High School: Kathleen High
Middle School: Sleepy Hill Middle
Elementary School: Sleepy Hill Elementary
Listed By / Shown By
Listed By
Agency Name: BETTER HOMES & GARDENS REAL ESTATE LIFESTYLES REAL
Agency Contact: 904-200-2660
Shown By
Agent Name: Ken McBride
Agent Phone: (813) 431-0709
Agency Title: Key Realty

Estimate Your Payment
Estimated Payment
$ 960.97 per month $883.81 Principal & Interest $31.08 Property Tax $46.08 Homeowner's Insurance
5013 Foxwood Boulevard | MLS# S5108231
This single family home located at 5013 Foxwood Boulevard, Lakeland, FL 33810 is currently listed for sale with an asking price of $158,000. This property was built in 1986 and has 2 bedrooms and 2 full baths with 1056 sq. ft. Foxwood Boulevard is located in the FOXWOOD LAKE ESTATES subdivision. Search FOXWOOD LAKE ESTATES real estate on www.kenmcbriderealtor.com today.