
BEDS4
BATHS3 full
SQUARE FEET2,635
MLS#TB8561013
STATUSActive
PROPERTY TYPEResidential - Single Family
SUBDIVISIONSOUTHWIND
Property Description
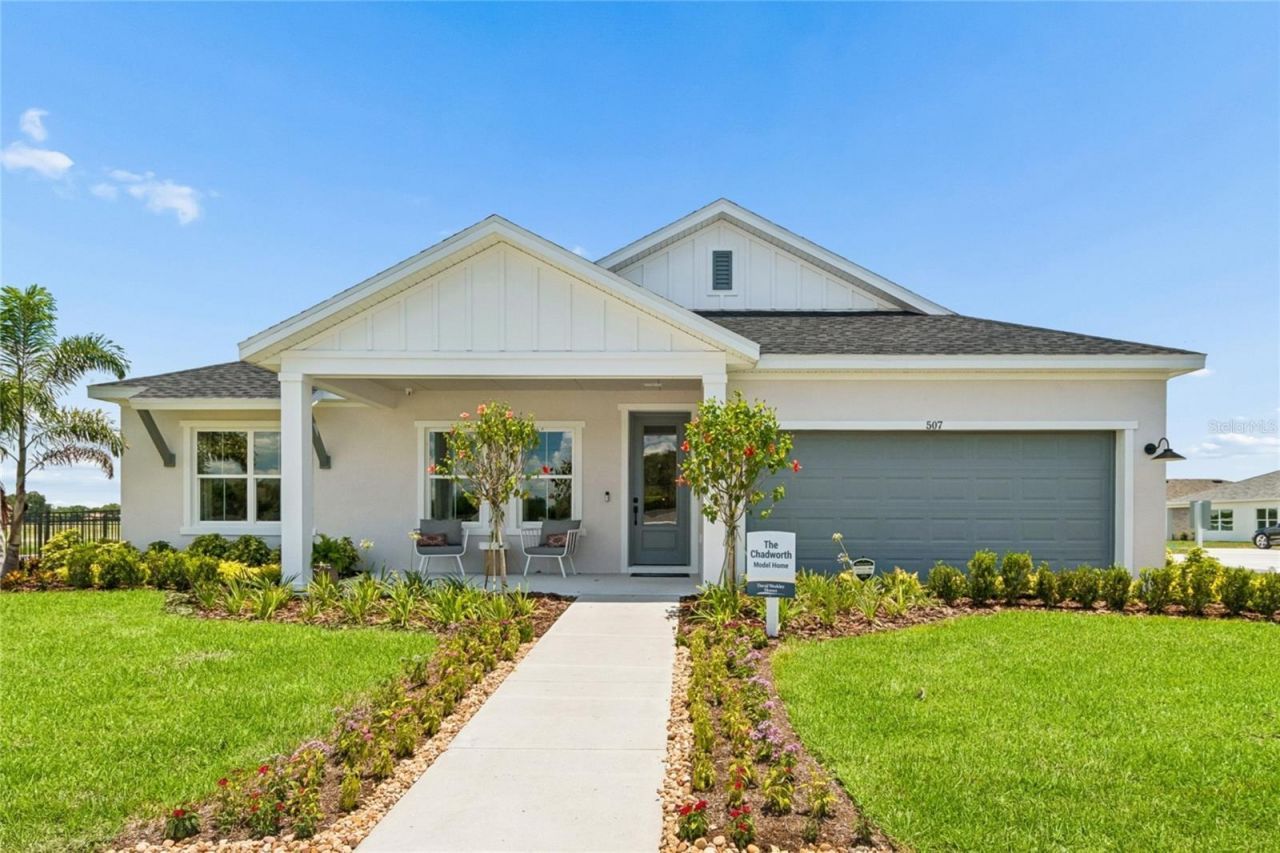
EXCLUSIVE INVESTMENT OPPORTUNITY - DAVID WEEKLEY HOMES MODEL HOME LEASEBACK IN SOUTHWIND! Discover a rare opportunity to own a beautifully appointed model home by David Weekley Homes with an exclusive builder leaseback arrangement! Located in Southwind, a brand-new gated community in Plant City, FL, this stunning Chadworth floor plan offers investors a unique opportunity to own a professionally designed model home while benefiting from a builder leaseback program.Situated on a spacious 75-foot homesite within Southwind's Executive Series, this impressive single-story home showcases exceptional craftsmanship, designer finishes, and a thoughtfully designed open-concept layout. The gourmet kitchen seamlessly connects to the dining and family room, creating an inviting space for entertaining and everyday living. The spacious Owner's Retreat features a luxurious super shower, offering a relaxing, spa-inspired experience.Step outside to an incredible backyard oasis featuring an extended lanai, beautiful private swimming pool, elegant pavers, and a screened birdcage enclosure-perfect for enjoying Florida living year-round.Southwind offers the privacy of a gated community, future resort-style pool amenities, and the added benefit of no CDD fees.This exceptional model home combines luxury living with a unique investment opportunity through David Weekley Homes' builder leaseback program. Don't miss your chance to own a beautifully upgraded home from a builder proudly celebrating over 50 years of delivering exceptional homes and customer experience. Contact us today to learn more about this exclusive investment opportunity!
Upcoming Open Houses
Open House Saturday October 31st, 11:00am - 4:00pm
Open House Sunday November 1st, 12:00pm - 4:00pm
Property Features
Property Type: Residential - Single Family
Cooling: Central Air
Garage: 3 car attached
Heating: Central
Lot Size: 0.22 Acres
Roof Type: Shingle
Stories: 1.0
Taxes: $11,866
Year Built: 2026
Amenities
High Ceilings
In Wall Pest System
Kitchen/Family Room Combo
Open Floorplan
Primary Bedroom Main Floor
Walk-In Closet(s)
Rain Gutters
Sidewalk
Feature Descriptions
Appliances: Built-In Oven, Cooktop, Dishwasher, Exhaust Fan, Microwave, Range Hood
Builder: David Weekley Homes
Community Features: Sidewalks, Street Lights
Days on Site: 6
Directions: I4 East to exit 21 for FL-39A/Alexander St toward FL-39/Buchman HwyFollow FL-39 STurn right onto FL-39 S/James L Redman PkwyTurn left on E. Trapnell Rd.
Exterior: Block, Stucco, Frame
Flood Zone Code: X
Flooring: Carpet, Laminate, Tile
Foundation: Slab
HOA Fee: 449/ Quarterly
HOA Y/N: Yes
Home Warranty Y/N: No
Listing Terms: Cash, Conventional, FHA, VA Loan
Lot Dimensions: 0.22
Model: The Chadworth
Other Equipment: Irrigation Equipment
Ownership: Fee Simple
Pets Allowed: Yes
Property Attached Y/N: No
Property Sub-Type: Single Family Residence
Security: Smoke Detector(s)
Sewer: Public Sewer
Showing Instructions: Appointment Only, Contact Call Center, See Remarks
Special Sale Provisions: None
Utilities: Cable Available, Electricity Available, Underground Utilities, Water Available
Water: Public
Water Access Y/N: No
Zoning: RESI
Local Schools
High School: Durant-HB
Middle School: Turkey Creek-HB
Elementary School: Trapnell-HB
Listed By / Shown By
Listed By
Agency Name: WEEKLEY HOMES REALTY COMPANY
Agency Contact: rstpierre@dwhomes.com
Shown By
Agent Name: Ken McBride
Agent Phone: (813) 431-0709
Agency Title: Key Realty

Estimate Your Payment
Estimated Payment
$ 5,507.17 per month $4,294.41 Principal & Interest $988.83 Property Tax $223.92 Homeowner's Insurance
507 Spring Harvest Drive | MLS# TB8561013
This single family home located at 507 Spring Harvest Drive , Plant City, FL 33566 is currently listed for sale with an asking price of $767,721. This property was built in 2026 and has 4 bedrooms and 3 full baths with 2635 sq. ft. Spring Harvest Drive is located in the SOUTHWIND subdivision. Search SOUTHWIND real estate on www.kenmcbriderealtor.com today.