
BEDS3
BATHS3 full 1 partial
SQUARE FEET3,020
MLS#A4711325
STATUSPending
PROPERTY TYPEResidential - Single Family
Property Description
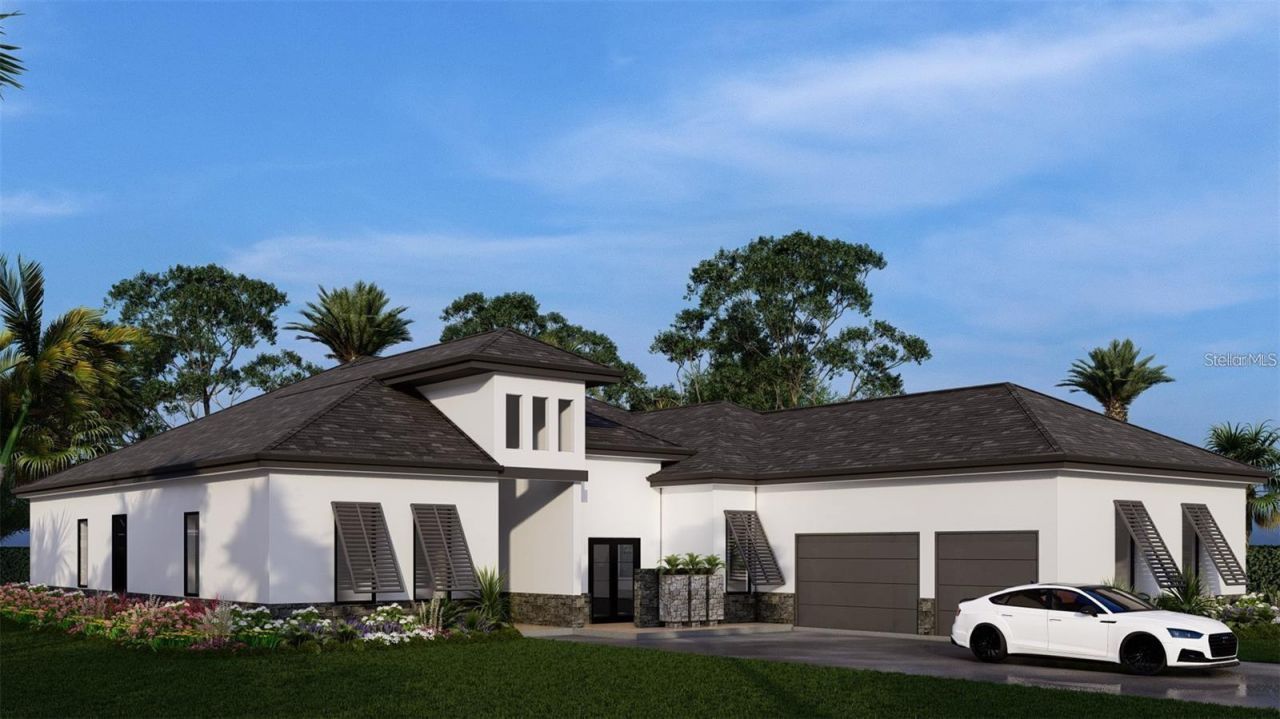
Under contract-accepting backup offers. Virtually Staged. Under Construction. Beautiful West Indies Coastal Contemporary home with globally inspired design by award-winning Valencia Builders Group. The 'Bahama Hampton is a 3,020 square foot, 3-bedroom, 3-full bath, 1-half bath, 3-car garage home on almost a half-acre lot with office, den/4th bedroom, and inviting pool/spa/outdoor kitchen on a quiet side street within walking distance of the coveted Riverview Highschool. The new home was designed with a focus on outdoor living, with corner pocketing sliding doors, a massive pool & spa, full outdoor kitchen, covered seating areas, and an immense paver-tile pool deck for entertaining family and friends. The oversized paver driveway, side entry garage, decorative courtyard wall, Bahama shutters, and lush tropical landscape drip curb appeal along the quiet tree-lined neighborhood street. Inside the impressive front entry, you'll be immediately struck by soaring ceilings, large open spaces, luxurious finishes & features, a modern yet comfortable feel, and picturesque views of the pool beyond. The gourmet kitchen features a huge center island, white custom wood cabinetry w/soft close drawers, luxurious quartz countertops, stainless steel appliances, and a 6-burner natural gas range. The kitchen opens into the large family room, ideal for engaging with family and friends, with a coffered/beamed treatment on the 14' ceilings. A den/office at the rear of the home is a great flex space, which could be used as a 4th bedroom if needed. With a single-floor split-bedroom plan, the primary suite offers total seclusion and includes a monstrous walk-in closet and glamorous en suite bath with dual vanity, huge walk-in shower, and separate tub. Access the powder room through a hidden door, a conversation piece to your impressed guests. Wood floors throughout soften the modern design, with tile in the baths, and carpet under your feet in the bedrooms, all replaceable at this point in construction. Impact-rated hurricane windows and doors. Options for wine walls, dry/wet bars, built-in features, and even a pet-washing station in the oversized laundry room. The list price includes almost all the bells and whistles but schedule a meeting now to finalize your choices. Photos are artist renderings and may include furnishings and features not included.
Property Features
Property Type: Residential - Single Family
Cooling: Central Air
Heating: Central
Lot Size: 0.45 Acres
Roof Type: Metal
Stories: 1.0
Taxes: $1,960
Year Built: 2026
Amenities
Built-in Features
Cathedral Ceiling(s)
Ceiling Fans(s)
Coffered Ceiling(s)
Crown Molding
High Ceilings
Kitchen/Family Room Combo
Outdoor Grill
Outdoor Kitchen
Feature Descriptions
Additional Rooms: Bonus Room, Den/Library/Office, Formal Dining Room Separate, Great Room
Appliances: Built-In Oven, Cooktop, Dishwasher, Disposal, Freezer, Microwave, Range, Range Hood, Refrigerator
Builder: Valencia Builders Group, LLC
Directions: Under construction. Buyer can close on the lot in 45-60 days and then pay draws, either financed or cash, on construction milestones. Or buyer can close upon completion of the project. Non-refundable deposit/equity position required.
Exterior: Block
Flood Zone Code: X
Flooring: Carpet, Ceramic Tile, Hardwood
Foundation: Slab
Garage Dimensions: 25x25
Home Warranty Y/N: No
Listing Terms: Cash, Conventional
Lot Dimensions: 0.45
Model: The Bahama Hampton
Ownership: Fee Simple
Pool: In Ground, Gunite, Heated, Lighting, Tile
Property Attached Y/N: No
Property Sub-Type: Single Family Residence
Sewer: Public Sewer
Showing Instructions: Appointment Only, ShowingTime
Spa: Heated, In Ground
Special Sale Provisions: None
Swimming Pool: Yes
Utilities: BB/HS Internet Available, Cable Available, Electricity Connected, Phone Available, Public, Sewer Connected, Water Connected
Water: Public
Water Access Y/N: No
Windows: Storm Window(s)
Zoning: RSF2
Room Sizes
Office: 16x15
Living Room: 14x18
Kitchen: 14x18
Dining Room: 19x15
Bonus Room: 13x17
Bedroom 1: 14x17
Bedroom 2: 16x17
Primary Bedroom: 18x18
Local Schools
High School: Riverview High
Middle School: Brookside Middle
Elementary School: Phillippi Shores Elementary
Listed By / Shown By
Listed By
Agency Name: EXP REALTY LLC
Agency Contact: 800-486-1794
Shown By
Agent Name: Ken McBride
Agent Phone: (813) 431-0709
Agency Title: Key Realty

Estimate Your Payment
Estimated Payment
$ 11,904.67 per month $11,159.46 Principal & Interest $163.33 Property Tax $581.88 Homeowner's Insurance
5148 Damariscotta Place | MLS# A4711325
This single family home located at 5148 Damariscotta Place, Sarasota, FL 34231 is currently listed for sale with an asking price of $1,995,000. This property was built in 2026 and has 3 bedrooms and 3 full and 1 partial baths with 3020 sq. ft. Search Sarasota real estate on www.kenmcbriderealtor.com today.