
BEDS3
BATHS3 full
SQUARE FEET1,512
MLS#O6359386
STATUSPending
PROPERTY TYPEResidential - Mobile Home
SUBDIVISIONACREAGE & UNREC
Property Description
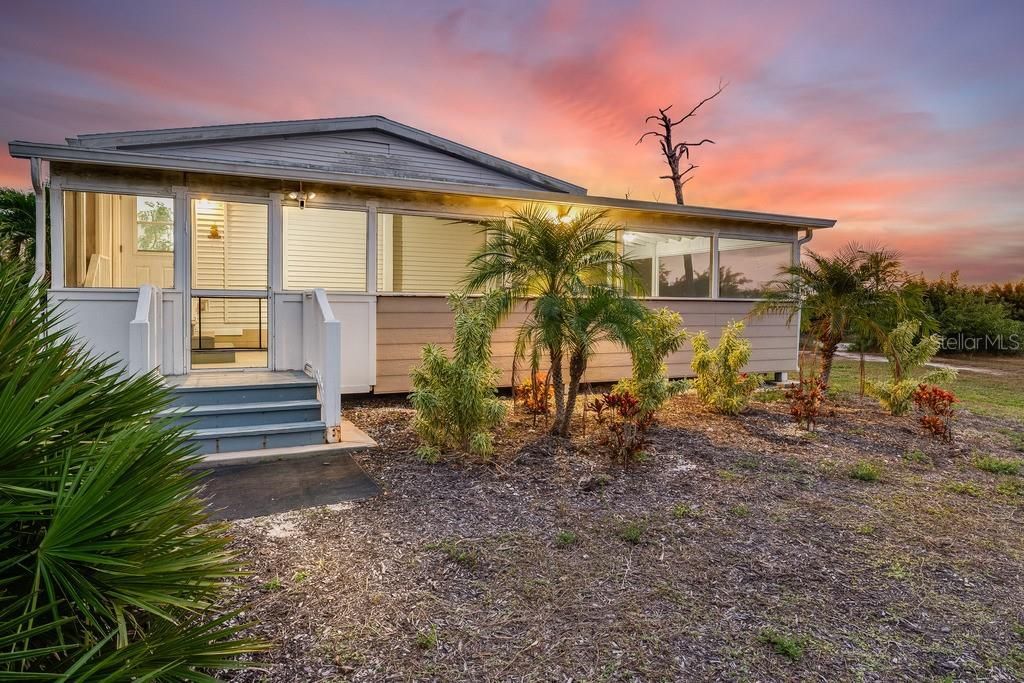
PRICE IMPROVEMENT & NEW ROOF! ZONED AGRICULTURE! This could be YOUR view every single day!!!!! Your Homestead Awaits! Country Living Meets Coastal Beauty - 13.5 Acres of Peace, Privacy & Nature! Experience true Florida living on this beautiful, fenced, agricultural property featuring a turnkey manufactured country home with a NEW ROOF, overlooking 13.5 acres of natural beauty. The land includes 10.51 acres of protected mangroves/preserve and 3.3 acres of uplands, offering privacy, natural beauty, and endless possibilities. Enjoy your own private pond surrounded by wildlife, native plants, and tranquil walking paths through the mangroves. The home features a custom 900 sq. ft. wraparound screened porch with stunning western exposure-the perfect place to unwind, enjoy your morning coffee, and take in Florida's breathtaking sunsets. Move right in and start enjoying the lifestyle you've been dreaming of! With agricultural zoning, expansive acreage, peaceful surroundings, and a new roof, this is a rare opportunity to own your own slice of Florida paradise. A RARE FIND - PRIVATE, PRISTINE & FULL OF POTENTIAL! PRICE IMPROVEMENT! Don't miss your chance to make this unique property your own!
Property Features
Property Type: Residential - Mobile Home
Cooling: Central Air
Heating: Electric
Lot Size: 13.82 Acres
Roof Type: Shingle
Stories: 1.0
Taxes: $5,686
Year Built: 2011
Amenities
Eat-in Kitchen
Kitchen/Family Room Combo
Open Floorplan
Primary Bedroom Main Floor
Split Bedroom
Window Treatments
Hurricane Shutters
Private Mailbox
Feature Descriptions
Appliances: Cooktop, Dishwasher, Dryer, Electric Water Heater, Exhaust Fan, Microwave, Range, Range Hood, Refrigerator, Washer
Days on Site: 353
Directions: South on Stringfellow Rd, R- on Sunshine follow the road around it turns into Western. House is on the left.
Exterior: Vinyl Siding
Flood Zone Code: AE
Flooring: Vinyl
Foundation: Crawlspace
Home Warranty Y/N: No
Lot: Cleared, Flood Insurance Required, FloodZone
Lot Dimensions: 13.82
Ownership: Fee Simple
Property Attached Y/N: No
Property Sub-Type: Manufactured Home
Sewer: Septic Tank
Showing Instructions: ShowingTime
Special Sale Provisions: None
Utilities: Cable Available, Phone Available, Sewer Connected, Water Connected
Water: Public
Water Access Y/N: No
Zoning: 0
Room Sizes
Primary Bedroom: 12x10
Living Room: 12x10
Kitchen: 10x10
Local Schools
Elementary School: Pine Island Elementary
Listed By / Shown By
Listed By
Agency Name: LUXURY REAL ESTATE GROUP LLC
Agency Contact: 561-929-7304
Shown By
Agent Name: Ken McBride
Agent Phone: (813) 431-0709
Agency Title: Key Realty

Estimate Your Payment
Estimated Payment
$ 3,237.02 per month $2,626.25 Principal & Interest $473.83 Property Tax $136.94 Homeowner's Insurance
5209 Western Drive | MLS# O6359386
This single family home located at 5209 Western Drive, Saint James City, FL 33956 is currently listed for sale with an asking price of $469,500. This property was built in 2011 and has 3 bedrooms and 3 full baths with 1512 sq. ft. Western Drive is located in the ACREAGE & UNREC subdivision. Search ACREAGE & UNREC real estate on www.kenmcbriderealtor.com today.