
BEDS3
BATHS2 full 1 partial
SQUARE FEET2,323
MLS#2026031320
STATUSActive
PROPERTY TYPEResidential - Single Family
SUBDIVISIONCAPE CORAL
Property Description
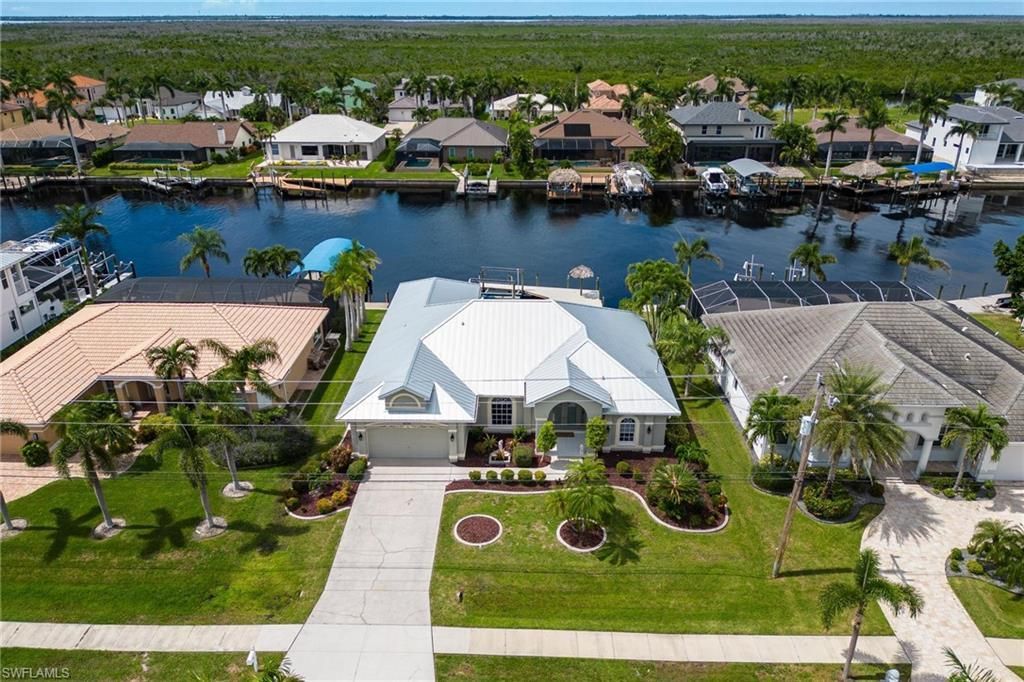
Experience the best of Southwest Florida waterfront living in this beautifully maintained direct Gulf access pool home in one of Southwest Cape Coral's most desirable boating neighborhoods. Perfectly positioned with western exposure, you'll enjoy breathtaking sunsets from your lanai while overlooking a 200 foot wide canal. Inside, vaulted ceilings and an abundance of natural light create a bright, inviting atmosphere throughout the home. The kitchen features granite countertops, stainless steel appliances, and overlooks the main living area, making it ideal for entertaining. The spacious primary suite offers a relaxing retreat, while the den provides the flexibility of a home office, media room, or additional guest space. Step outside to your private waterfront oasis featuring a sparkling pool, private dock, and 10,000-pound boat lift. With direct Gulf access, you can spend your days exploring the Caloosahatchee River, nearby beaches, waterfront restaurants, and the Gulf of Mexico-all just a boat ride from your backyard.Recent updates include a 2019 roof, newer A/C, and newer water heater for added peace of mind. Conveniently located near Cape Harbour, Tarpon Point, shopping, dining, and entertainment, this home offers the perfect blend of boating, relaxation, and the Southwest Florida lifestyle.
Property Features
Property Type: Residential - Single Family
Cooling: Central Electric
Garage: 2 car attached
Heating: Central Electric
Lot Size: 0.23 Acres
Roof Type: Metal
Stories: 1.0
Taxes: $10,657
Year Built: 1994
Amenities
Dock
Boat Lift
Captain's Walk
Composite Dock
Concrete Dock
Elec Avail at dock
Water Avail at Dock
Outdoor Shower
Feature Descriptions
Bedroom: 3 Bed
Canal Width: Canal Width 151-200
Construction: Concrete Block, Stucco
Dining: Dining - Family, Eat-in Kitchen
Directions: From I - 75, Head west at the Daniels Pkwy exit. Make a right on US 41, left on College Pkwy, head straight over Cape Coral bridge, it will turn in to Cape Coral Pkwy, make a left on Sands Blvd. Property will be on left right.
Exterior: Concrete Block, Stucco
Flooring: Tile
Furnished: Turnkey
GEO Area: CC22 - Cape Coral Unit 69,70,72-
Hoa Fee: $0
Home Warranty Y/N: No
Interior: Split Bedrooms, Den - Study, Built-In Cabinets, Wired for Data, Vaulted Ceiling(s), Walk-In Closet(s)
Irrigation: Assessment Paid
Laundry: Washer/Dryer Hookup, Inside
Lease Considered Y/N: No
Listing Terms: Buyer Finance/Cash
Lot: Regular
Ownership: Single Family
Parcel #: 17-45-23-C4-05018.0360
Parking: Garage Door Opener, Attached
Pets: With Approval
Pool: In Ground, Concrete
Property Attached Y/N: No
Property Sub-Type: Single Family Residence
Sewer: Assessment Paid
Sewer: Assessment Paid
SQFT Total: 2858
Swimming Pool: Yes
Transfer Fee: 0
Units in Building: Square Feet
View: Canal
Water: Assessment Paid
Water: Assessment Paid
Waterfront: No Bridge(s)/Water Direct, Canal Front
Windows: Single Hung, Shutters - Manual, Window Coverings
Listed By / Shown By
Listed By
Agency Name: RE/MAX Realty Team
Agency Phone: 239-242-2000
Shown By
Agent Name: Ken McBride
Agent Phone: (813) 431-0709
Agency Title: Key Realty

Estimate Your Payment
Estimated Payment
$ 5,743.52 per month $4,614.82 Principal & Interest $888.08 Property Tax $240.63 Homeowner's Insurance
5234 Sands Blvd | MLS# 2026031320
This single family home located at 5234 Sands Blvd , Cape Coral, FL 33914 is currently listed for sale with an asking price of $825,000. This property was built in 1994 and has 3 bedrooms and 2 full and 1 partial baths with 2323 sq. ft. Sands Blvd is located in the CAPE CORAL subdivision. Search CAPE CORAL real estate on www.kenmcbriderealtor.com today.