
BEDS3
BATHS2 full 1 partial
SQUARE FEET1,812
MLS#G5117788
STATUSActive
PROPERTY TYPEResidential - Townhouse
SUBDIVISIONBEAUMONT
Property Description
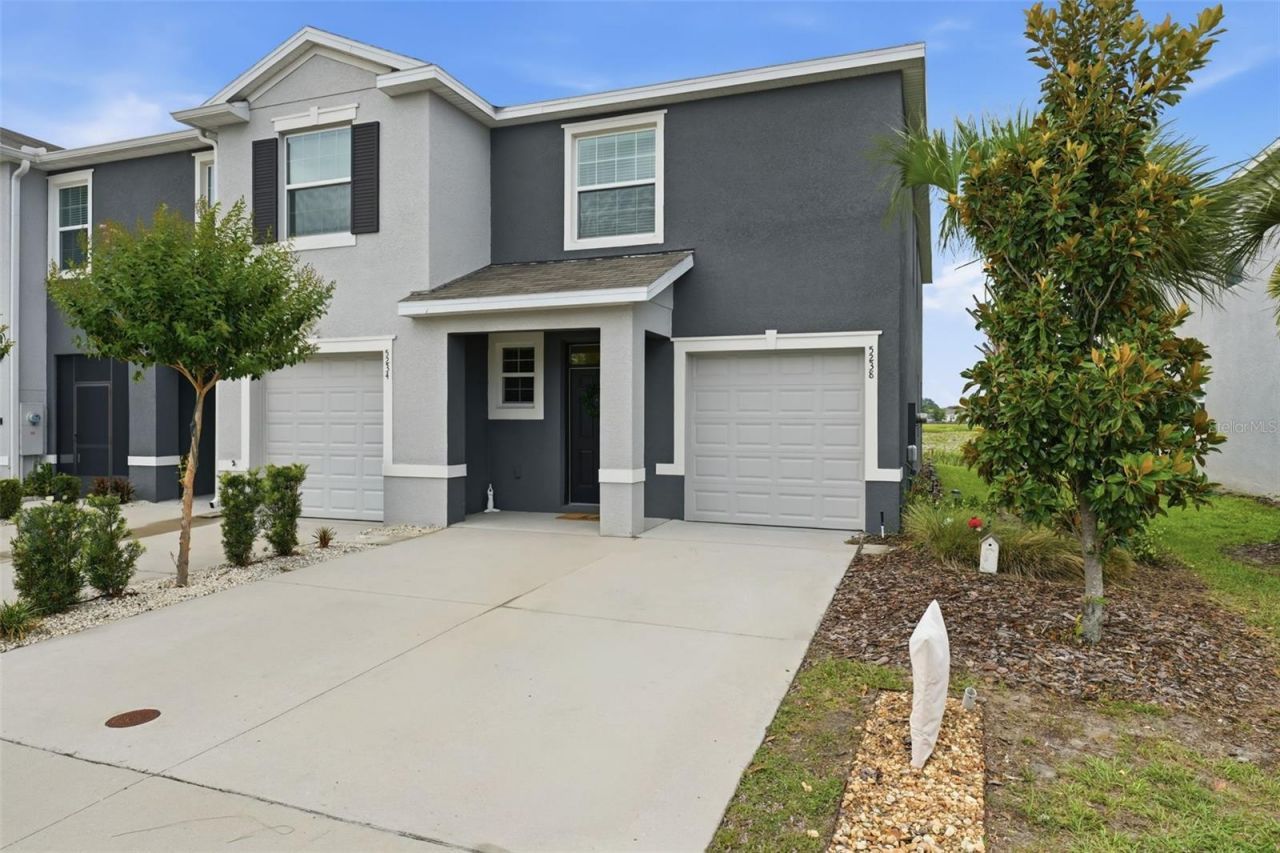
?? PRICE IMPROVEMENT, NOW $250,000! ?? Rare END UNIT Pond & Preserve VIEWS Wildlife Walk or Golf Cart to Shopping Concrete Block Partially TurnkeyRemember that first-love feeling, when your heart skips and you just know? That's what happens when you walk into this home.Calling all bird lovers and nature enthusiasts! End units like this are rarely available in this neighborhood, and this one has stolen hearts from the very first sunrise. Wake up to peaceful pond and preserve views while ducks, sandhill cranes and other wildlife visit right outside your window. It's the kind of view you'll never get tired of looking at.This 3-bedroom, 2.5-bath townhome offers 1,812 sq ft, an extra side yard, and some of the most desirable water views in the community. Inside, 10-foot ceilings and a welcoming entry make the home feel bright, open and inviting from the moment you arrive. Concrete block construction on both floors gives you lasting peace of mind.Leave the car at home! Trailwinds Village, Pinellas Plaza and Brownwood Paddock Square are all a quick golf cart ride away, so groceries, dining, shopping and evening entertainment are always close. Brownwood Paddock Square is about 5 minutes away and Lake Sumter Landing about 10, putting the best of The Villages' recreation and nightlife at your fingertips. The home is also near BOTH Villages Charter Schools.Partially turnkey furnishings are available if you'd like to move right in and start falling in love.This home has waterfront views, wildlife, a coveted end-unit location, an extra side yard, spacious living and an abundance of upgrades. At this new price, a rare find like this won't last. Don't let this be the one that got away!?? DON'T FORGET TO CLICK THE LINK TO WATCH THE VIDEO!
Property Features
Property Type: Residential - Townhouse
Cooling: Central Air
Garage: 1 car attached
Heating: Central, Electric
Lot Size: 0.07 Acres
Roof Type: Shingle
Stories: 2.0
Taxes: $4,750
Year Built: 2023
Amenities
Built-in Features
Ceiling Fans(s)
Eat-in Kitchen
High Ceilings
Kitchen/Family Room Combo
Open Floorplan
PrimaryBedroom Upstairs
Walk-In Closet(s)
Window Treatments
Rain Gutters
Sidewalk
Feature Descriptions
Additional Rooms: Loft
Appliances: Dishwasher, Disposal, Dryer, Electric Water Heater, Microwave, Range, Refrigerator, Washer
Association Amenities: Pool
Community Features: Community Mailbox, Deed Restrictions, Golf Carts OK, Irrigation-Reclaimed Water, Pool, Sidewalks
Days on Site: 41
Directions: From 466A turn down Penrose Place, at the roundabout take the 3rd exit onto Sundance Trail, then right onto Dragonfly Dr.
Exterior: Block, Stucco
Flood Zone Code: X
Flooring: Carpet, Tile
Foundation: Slab
Garage Dimensions: 20X12
HOA Fee: 500/ Quarterly
HOA Y/N: Yes
Home Warranty Y/N: No
Listing Terms: Cash, Conventional, FHA, VA Loan
Lot Dimensions: 0.07
Other Equipment: Irrigation Equipment
Ownership: Fee Simple
Parking: Driveway, Garage Door Opener, Guest
Parking Notes: Driveway, Garage Door Opener, Guest
Patio/Porch: Covered, Front Porch, Rear Porch, Screened
Pets Allowed: Cats OK, Dogs OK
Pets Restrictions: Please see deed restrictions
Property Attached Y/N: No
Property Sub-Type: Townhouse
Security: Security System
Sewer: Public Sewer
Showing Instructions: Supra Lock Box, ShowingTime
Special Sale Provisions: None
Utilities: BB/HS Internet Available, Cable Connected, Electricity Connected, Public, Sewer Connected, Underground Utilities, Water Connected
Water: Public
Water Access Y/N: No
Windows: Blinds, Window Treatments
Zoning: R1
Room Sizes
Kitchen: 11x12
Living Room: 18x14
Primary Bedroom: 16x12
Bedroom 2: 11x10
Bedroom 3: 12x11
Loft: 11x10
Balcony/Porch/Lanai: 19x7
Local Schools
High School: Wildwood High
Middle School: Wildwood Middle
Elementary School: Wildwood Elementary
Listed By / Shown By
Listed By
Agency Name: LPT REALTY, LLC
Agency Contact: 877-366-2213
Shown By
Agent Name: Ken McBride
Agent Phone: (813) 431-0709
Agency Title: Key Realty

Estimate Your Payment
Estimated Payment
$ 1,867.18 per month $1,398.43 Principal & Interest $395.83 Property Tax $72.92 Homeowner's Insurance
5238 Dragonfly Drive | MLS# G5117788
This townhouse located at 5238 Dragonfly Drive, Wildwood, FL 34785 is currently listed for sale with an asking price of $250,000. This property was built in 2023 and has 3 bedrooms and 2 full and 1 partial baths with 1812 sq. ft. Dragonfly Drive is located in the BEAUMONT subdivision. Search BEAUMONT real estate on www.kenmcbriderealtor.com today.