
BEDS2
BATHS2 full 1 partial
SQUARE FEET2,334
MLS#W7890735
STATUSActive
PROPERTY TYPEResidential - Single Family
SUBDIVISIONCASCADES AT S H PLANT
Property Description
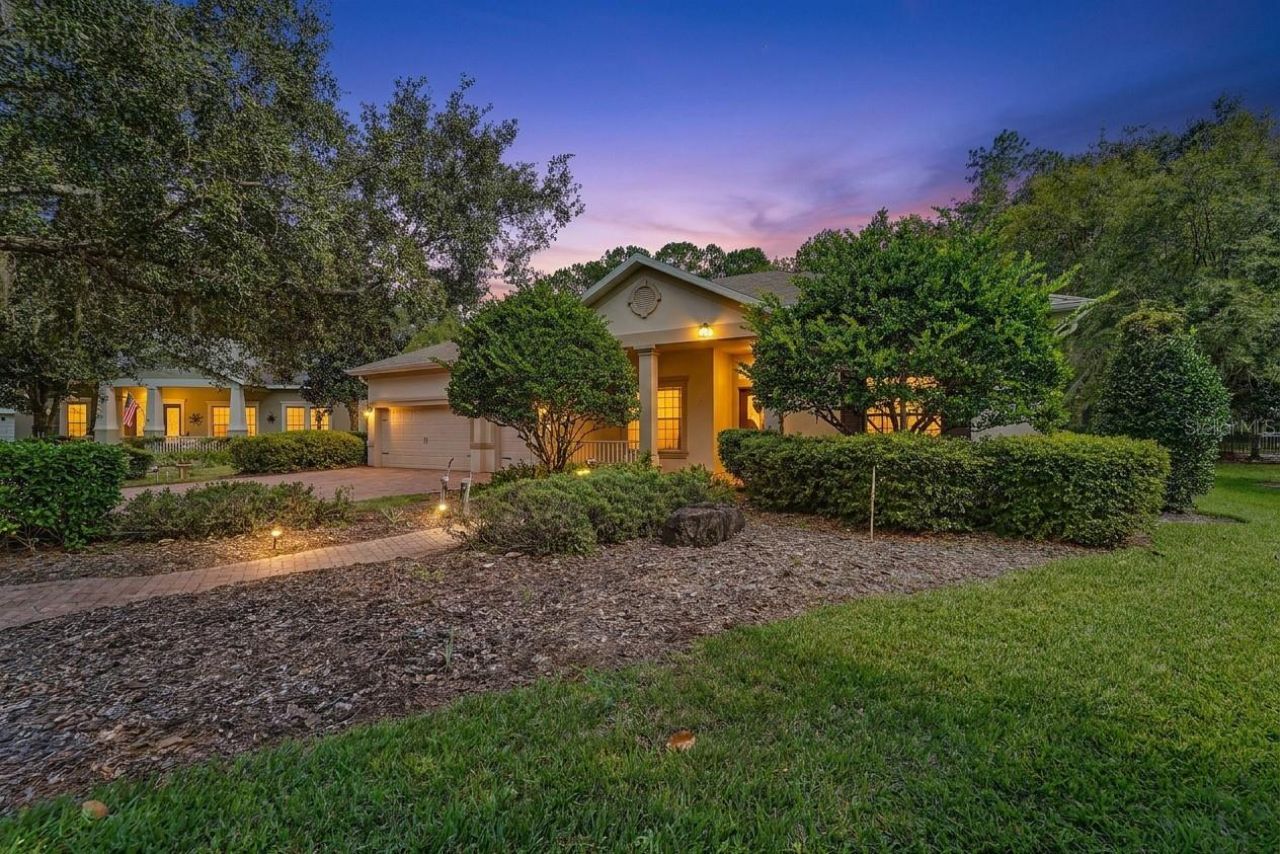
Elegant interiors, a private poolside retreat, and a protected preserve backdrop come together in the Cascades at Southern Hills, a 55+ community in Brooksville, Florida. Nestled beneath mature trees at 5346 Nottaway Place, this distinctive residence offers 2,334 square feet of interior living space, two bedrooms, two and a half baths, and a dedicated media room with the potential to become a third bedroom. [AN INVITING ARRIVAL] A brick-paver driveway, established landscaping, and a welcoming covered entry create a gracious first impression. Decorative glass double doors reveal soaring ceilings, graceful archways, tray ceiling accents, and inviting natural light. Luxury vinyl flooring with a warm wood look complements the architectural details, while views of the pool draw you through the main living space toward the peaceful setting beyond. [ROOM TO GATHER] Designed for everyday enjoyment and entertaining, the kitchen features granite countertops, abundant cabinetry, stainless steel appliances, a center island, and a generous breakfast bar that keeps conversation flowing. The adjoining breakfast nook offers a comfortable place to begin the day, while the separate dining room provides an elegant setting for dinner parties and holiday gatherings. A dedicated media room with built-in cabinetry creates an inviting escape for movie nights, with flexibility for a future third-bedroom conversion. [A RESTFUL RETREAT] The spacious primary suite features a tray ceiling and a window-lined sitting area perfect for reading or enjoying a quiet morning. Its adjoining bath offers separate vanities, a seated makeup area, a jetted soaking tub, a glass-enclosed shower, and a private water closet. A welcoming second bedroom, an additional full bath, and a convenient half bath complete the accommodations. An interior laundry room with cabinetry and a utility sink adds practical convenience, while the two-car garage with an additional golf-cart bay provides valuable extra space. [POOLSIDE PRIVACY] Step outside to a setting that makes staying home feel like a getaway. Beneath an expansive screened enclosure, the pool and raised spillover spa are framed by decorative stonework, a brick-paver deck, and the lush greenery of the neighborhood's protected preserve. The covered lanai provides a shaded gathering place for leisurely lunches and relaxed evenings, while the wooded backdrop brings a lovely sense of seclusion. From morning coffee beside the water to an evening soak in the spa, this outdoor retreat invites you to slow down and savor your surroundings. [THE CASCADES LIFESTYLE] Beyond your own backyard, the Cascades at Southern Hills offers an inviting blend of recreation, connection, and relaxation. Enjoy the community's resort-style pool, meet friends for tennis or pickleball, or explore the neighborhood along its sidewalks. An active social calendar creates opportunities to connect with neighbors and take part in community life, while the maintenance-friendly lifestyle leaves more time for the activities you enjoy. Spend the morning on the courts, the afternoon beside your own pool, and the evening gathering with friends--the possibilities are part of the appeal. With its gracious interiors, flexible layout, and preserve-backed outdoor retreat, 5346 Nottaway Place offers a distinctive place to enjoy the Cascades lifestyle.
Property Features
Property Type: Residential - Single Family
Cooling: Central Air
Garage: 3 car attached
Heating: Central, Electric
Home Style: Craftsman
Lot Size: 0.31 Acres
Roof Type: Shingle
Stories: 1.0
Taxes: $4,790
Year Built: 2006
Amenities
Built-in Features
Ceiling Fans(s)
Crown Molding
Eat-in Kitchen
High Ceilings
Solid Surface Counters
Solid Wood Cabinets
Stone Counters
Walk-In Closet(s)
Wet Bar
Window Treatments
Lighting
Sidewalk
Feature Descriptions
Additional Rooms: Media Room
Appliances: Dishwasher, Disposal, Dryer, Microwave, Range, Refrigerator, Washer
Association Amenities: Cable TV, Clubhouse, Gated, Pickleball Court(s), Pool, Recreation Facilities, Spa/Hot Tub, Tennis Court(s)
Community Features: Clubhouse, Fitness Center, Gated Community - No Guard, Golf Carts OK, Irrigation-Reclaimed Water, Pool, Sidewalks, Street Lights
Directions: From US Highway 41 (Broad Street), turn onto Southern Hills Boulevard. Turn right onto Cotillion Boulevard, then right onto Fort King Run. Turn right onto Nottaway Place and continue to 5346 Nottaway Place.
Exterior: Block, Concrete, Stone, Stucco
Flood Zone Code: X
Flooring: Carpet, Luxury Vinyl, Tile
Foundation: Slab
HOA Fee: 415/ Monthly
HOA Y/N: Yes
Home Warranty Y/N: No
Hot Tub: Yes
Listing Terms: Cash, Conventional, FHA, VA Loan
Lot: Cul-De-Sac, City Limits, Irregular Lot, Landscaped, Oversized Lot, Sidewalk, Paved, Private
Lot Dimensions: 0.31
Other Equipment: Irrigation Equipment
Ownership: Fee Simple
Parking: Golf Cart Garage
Parking Notes: Golf Cart Garage
Patio/Porch: Covered, Front Porch, Patio, Screened
Pets Allowed: Yes
Pool: In Ground, Heated, Screen Enclosure, Waterfall
Property Attached Y/N: No
Property Sub-Type: Single Family Residence
Security: Gated Community
Senior Community: Yes
Sewer: Public Sewer
Showing Instructions: Appointment Only, Call Listing Agent
Spa: In Ground
Special Sale Provisions: None
Swimming Pool: Yes
Utilities: Cable Connected, Electricity Connected, Natural Gas Connected, Sewer Connected, Underground Utilities, Water Connected
Vegetation: Oak Trees, Trees/Landscaped
Water: Public
Water Access Y/N: No
Zoning: CITY
Room Sizes
Living Room: 14x17.6
Kitchen: 21.2x16.6
Primary Bedroom: 15.5x15.11
Listed By / Shown By
Listed By
Agency Name: CENTURY 21 ALLIANCE REALTY
Agency Contact: 352-686-0000
Shown By
Agent Name: Ken McBride
Agent Phone: (813) 431-0709
Agency Title: Key Realty

Estimate Your Payment
Estimated Payment
$ 3,075.25 per month $2,543.46 Principal & Interest $399.17 Property Tax $132.62 Homeowner's Insurance
5346 Nottaway Place | MLS# W7890735
This single family home located at 5346 Nottaway Place , Brooksville, FL 34601 is currently listed for sale with an asking price of $454,700. This property was built in 2006 and has 2 bedrooms and 2 full and 1 partial baths with 2334 sq. ft. Nottaway Place is located in the CASCADES AT S H PLANT subdivision. Search CASCADES AT S H PLANT real estate on www.kenmcbriderealtor.com today.