
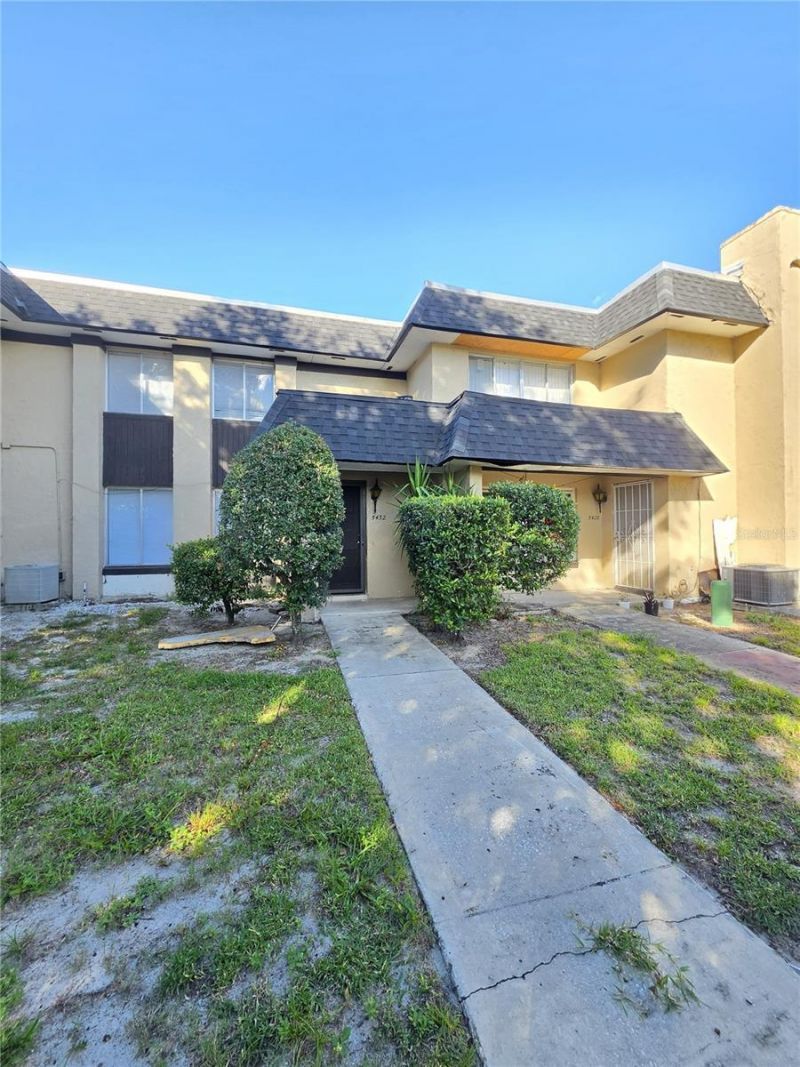
BEDS3
BATHS2 full 1 partial
SQUARE FEET1,270
MLS#S5160468
STATUSActive
PROPERTY TYPEResidential - Condominium
SUBDIVISIONSILVER PINES
Property Description
Great opportunity to own this 3-bedroom, 2.5-bath, two-story condominium offering 1,270 square feet of living space. Featuring a functional floor plan, comfortable living and dining areas, and convenient covered parking. This property offers excellent potential for buyers looking to make it their own. Conveniently located near shopping, dining, schools, and major roadways. Whether you're looking for a primary residence or an investment opportunity, this property is worth exploring. Schedule your private showing today!
Property Features
Property Type: Residential - Condominium
Cooling: Central Air
Fenced: Yes
Heating: Central
Lot Size: 0.02 Acres
Roof Type: Shingle
Stories: 1.0
Taxes: $1,816
Year Built: 1972
Amenities
Eat-in Kitchen
Living Room/Dining Room Combo
Lighting
Sidewalk
Storage
Feature Descriptions
Appliances: Dryer, Refrigerator, Washer
Community Features: Park, Playground, Pool
Directions: From SR-50 (Colonial Drive), head north on John Young Parkway. Turn left onto Silver Star Road, then left onto Golf Club Parkway. Turn left onto Brookswood Way. The property will be on the right at 5432 Brookswood Way, Unit 1005.
Exterior: Block, Stucco
Fencing: Fenced
Flood Zone Code: X
Flooring: Carpet, Laminate, Tile
Foundation: Slab
HOA Fee: 569.79/ Monthly
HOA Y/N: Yes
Home Warranty Y/N: No
Listing Terms: Cash, Conventional
Lot Dimensions: 0.02
Ownership: Condominium
Pets Allowed: Yes
Pets Weight (Max): 80
Property Attached Y/N: No
Property Sub-Type: Condominium
Sewer: Public Sewer
Showing Instructions: Combination Lock Box, ShowingTime
Special Sale Provisions: None
Utilities: Cable Available, Electricity Available, Public
Water: Public
Water Access Y/N: No
Zoning: P-D
Room Sizes
Primary Bedroom: 12x13
Kitchen: 10x12
Living Room: 12x14
Local Schools
High School: Evans High
Middle School: Meadowbrook Middle
Elementary School: Pine Hills Elem
Listed By / Shown By
Listed By
Agency Name: GPS PROPERTY GROUP INC.
Agency Contact: 407-439-2527
Shown By
Agent Name: Ken McBride
Agent Phone: (813) 431-0709
Agency Title: Key Realty

Estimate Your Payment
Estimated Payment
$ 857.52 per month $671.19 Principal & Interest $151.33 Property Tax $35.00 Homeowner's Insurance
5432 Brookswood Way, Unit 1005 | MLS# S5160468
This condo located at 5432 Brookswood Way, Unit 1005, Orlando, FL 32808 is currently listed for sale with an asking price of $119,990. This property was built in 1972 and has 3 bedrooms and 2 full and 1 partial baths with 1270 sq. ft. Brookswood Way, Unit 1005 is located in the SILVER PINES subdivision. Search SILVER PINES real estate on www.kenmcbriderealtor.com today.