
BEDS3
BATHS2 full
SQUARE FEET1,650
MLS#O6453267
STATUSActive
PROPERTY TYPEResidential - Single Family
SUBDIVISIONORCHARD HILLS
Property Description
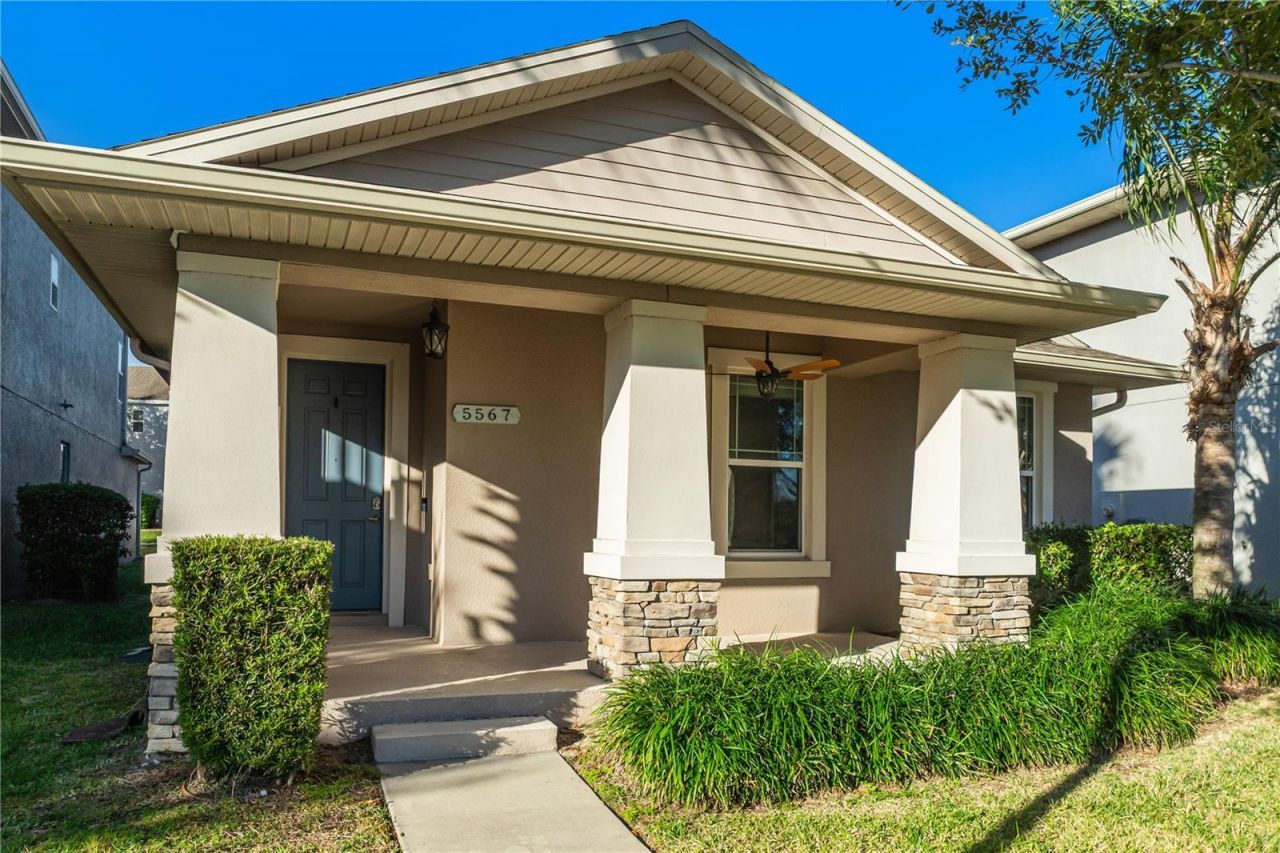
Stunning 3-bedroom, 2-bathroom home located in the beautiful and desirable Orchard Hills subdivision of Winter Garden, FL. This home boasts a split bedroom plan, offering privacy and space, with carpeted bedrooms for added comfort. The master suite features a garden tub, perfect for unwinding after a long day. The open floor-plan is ideal for entertaining, with wood look tiled living areas and modern fixtures adding a touch of elegance. The kitchen is equipped with stainless steel appliances, ready for your culinary adventures. The interior has been freshly painted, giving the home a clean and bright feel. Step outside to a manicured lawn and a fence enclosed backyard, perfect for outdoor activities. Not to mention lawn service is included in the rent! The screen enclosed rear patio is a great spot for relaxation, while the front porch offers a scenic pond view, adding to the home's charm. The property also includes a large interior laundry room and a two-car garage for your convenience. As part of a vibrant community, you'll have access to a community pool, fitness center, and clubhouse. This home is not just a place to live, but a lifestyle to enjoy. Come and experience the comfort and convenience this home has for you.
Property Features
Property Type: Residential - Single Family
Cooling: Central Air
Fenced: Yes
Heating: Electric
Home Style: Florida
Lot Size: 0.13 Acres
Roof Type: Shingle
Stories: 1.0
Taxes: $4,800
Year Built: 2017
Amenities
Ceiling Fans(s)
Open Floorplan
Solid Surface Counters
Thermostat
Walk-In Closet(s)
Lighting
Private Yard
Rain Gutters
Sidewalk
Feature Descriptions
Additional Rooms: Inside Utility
Appliances: Dishwasher, Disposal, Dryer, Electric Water Heater, Microwave, Range, Refrigerator, Washer
Association Amenities: Clubhouse, Fitness Center, Pool
Community Features: Clubhouse, Fitness Center, Pool, Sidewalks, Street Lights
Directions: From Turnpike, take FL-429 exit, take exit 15 for New Independence Pkwy, use left lane to turn left onto New Independence Pkwy, turn left onto Hamlin Groves Trl., Continue onto Cypress Hill Rd
Exterior: Stucco
Fencing: Fenced
Flood Zone Code: X
Flooring: Carpet, Tile
Foundation: Slab
Garage Dimensions: 20x22
HOA Fee: 565/ Quarterly
HOA Y/N: Yes
Home Warranty Y/N: No
Listing Terms: Cash, Conventional, FHA, VA Loan
Lot: In County, Landscaped, Sidewalk, Paved
Lot Dimensions: 0.13
Other Equipment: Irrigation Equipment, Private Yard
Ownership: Fee Simple
Parking: Driveway, Garage Door Opener, Garage Faces Rear
Parking Notes: Driveway, Garage Door Opener, Garage Faces Rear
Patio/Porch: Covered, Front Porch, Patio, Rear Porch
Pets Allowed: Breed Restrictions, Yes
Pets Restrictions: Please see attached documents. The Declaration Docs. have the pet restrictions.
Property Attached Y/N: No
Property Sub-Type: Single Family Residence
Security: Smoke Detector(s)
Sewer: Public Sewer
Showing Instructions: ShowingTime
Special Sale Provisions: None
Utilities: BB/HS Internet Available, Cable Available, Electricity Connected, Fiber Optics, Sewer Connected, Sprinkler Recycled, Underground Utilities, Water Connected
Water: Public
Water Access Y/N: No
Water View: Pond
Windows: Blinds
Zoning: RESI
Room Sizes
Living Room: 19x16
Dining Room: 10x11
Kitchen: 16x13
Primary Bedroom: 19x12
Bedroom 2: 12x10
Bedroom 3: 11x10
Laundry: 12x8
Local Schools
High School: Windermere High School
Middle School: Bridgewater Middle
Elementary School: Keene Crossing Elementary
Listed By / Shown By
Listed By
Agency Name: CT HOMES REALTY CORPORATION
Agency Contact: 407-578-6545
Shown By
Agent Name: Ken McBride
Agent Phone: (813) 431-0709
Agency Title: Key Realty

Estimate Your Payment
Estimated Payment
$ 3,460.37 per month $2,908.70 Principal & Interest $400.00 Property Tax $151.67 Homeowner's Insurance
5567 Cypress Hill Road | MLS# O6453267
This single family home located at 5567 Cypress Hill Road, Winter Garden, FL 34787 is currently listed for sale with an asking price of $519,995. This property was built in 2017 and has 3 bedrooms and 2 full baths with 1650 sq. ft. Cypress Hill Road is located in the ORCHARD HILLS subdivision. Search ORCHARD HILLS real estate on www.kenmcbriderealtor.com today.