
BEDS1
BATHS1 full
SQUARE FEET786
MLS#OM734507
STATUSActive
PROPERTY TYPERental - Condominium
SUBDIVISIONFAIRWAYS/SILVER SPGS SHORES CO
Property Description
Enjoy comfortable Florida living in this charming first-floor 1-bedroom, 1-bath rental located in a peaceful Ocala neighborhood. This home features a fully equipped kitchen, convenient in-unit laundry, and easy first-floor access. Residents can also enjoy the community pool, perfect for relaxing and soaking up the Florida sunshine. The screened lanai provides a great space to unwind and enjoy the outdoors. Conveniently located near shopping, dining, and everyday amenities. Schedule your showing today and discover your next place to call home!
Property Features
Property Type: Rental - Condominium
Cooling: Central Air
Heating: Central, Electric
Lot Size: 0.01 Acres
Stories: 1.0
Year Built: 1972
Amenities
Ceiling Fans(s)
Feature Descriptions
Additional Rooms: Storage Rooms
Appliances: Dishwasher, Electric Water Heater, Range, Range Hood, Refrigerator
Community Features: Pool
Days on Site: 3
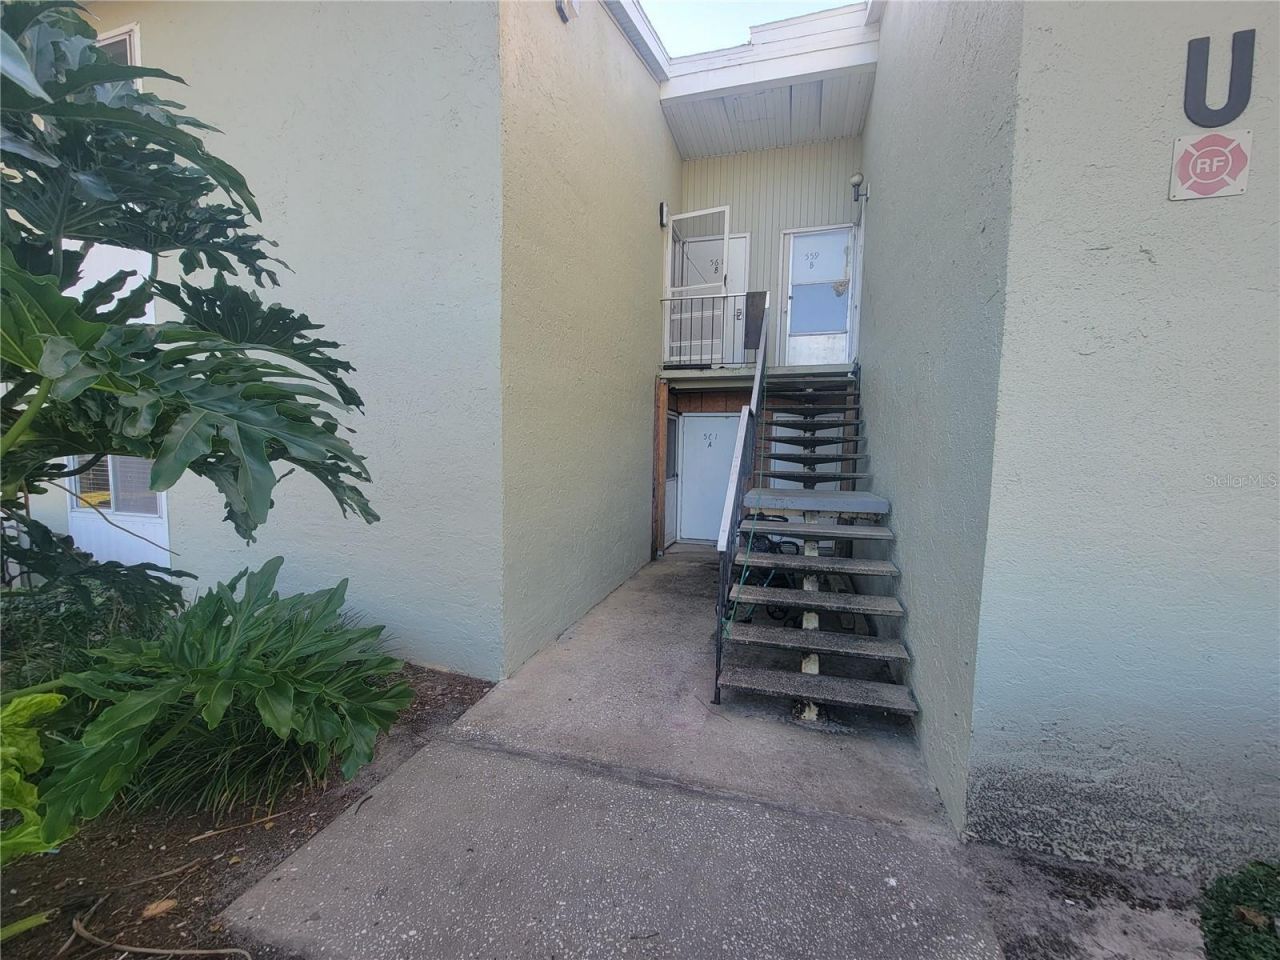
Directions: From Maricamp Road in Ocala, turn onto Fairways Drive and proceed to 561 Fairways Drive, Unit A. The rental is located on the first floor.
Flood Zone Code: x
Flooring: Carpet, Laminate, Vinyl
HOA Y/N: Yes
Home Warranty Y/N: No
Lease Terms: Twelve Months
Lot: Near Golf Course
Lot Dimensions: 0.01
Parking: Common, Reserved
Parking Notes: Common, Reserved
Patio/Porch: Rear Porch
Pets Allowed: No
Property Attached Y/N: No
Property Sub-Type: Condominium
Sewer: Public Sewer
Showing Instructions: ShowingTime
Water: Public
Water Access Y/N: No
Windows: Blinds
Room Sizes
Kitchen: 6x8
Living Room: 12x20
Primary Bedroom: 12x12
Listed By / Shown By
Listed By
Agency Name: HOMERUN REALTY
Agency Contact: 352-624-0935
Shown By
Agent Name: Ken McBride
Agent Phone: (813) 431-0709
Agency Title: Key Realty

561 Fairways Drive , Unit A | MLS# OM734507
This property located at 561 Fairways Drive , Unit A, Ocala, FL 34472 is currently listed for rent with an asking price of $950 / Monthly. Search Ocala real estate on www.kenmcbriderealtor.com today.