
BEDS4
BATHS3 full 1 partial
SQUARE FEET3,021
MLS#O6316568
STATUSActive
PROPERTY TYPEResidential - Single Family
SUBDIVISIONWIREGRASS
Property Description
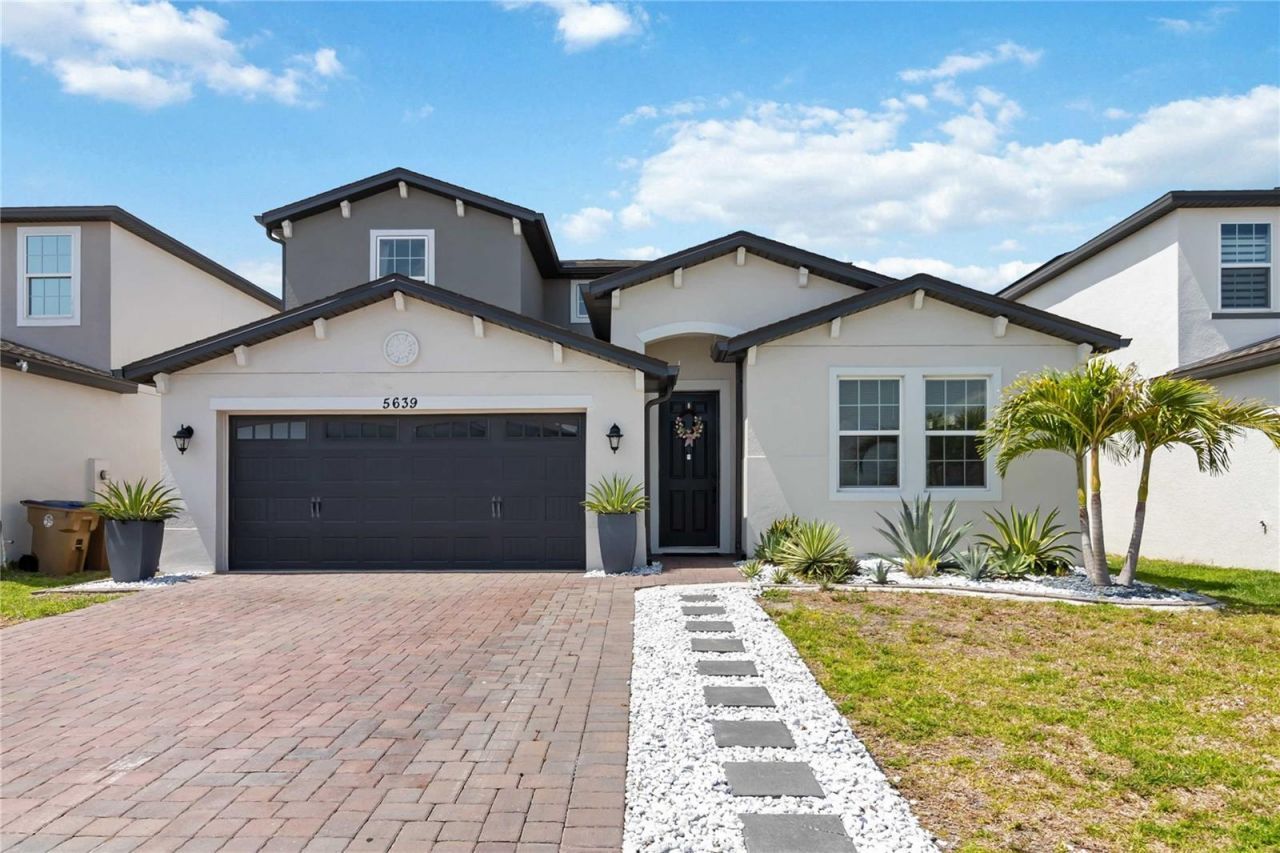
Virtually Staged. Welcome to 5639 Timber Meadow Way, where space, comfort, and thoughtful design come together in the desirable Marbella community of St. Cloud. The primary suite is conveniently located on the first floor, creating a private retreat with easy everyday living. Upstairs, an additional en-suite bedroom offers its own private bath, making it ideal for guests, extended family, older children, or multigenerational living.The spacious floor plan offers plenty of room to gather, entertain, work from home, or simply spread out. Step outside to the screened patio and enjoy peaceful outdoor living with no rear neighbors, giving you added privacy and a relaxing place to enjoy your morning coffee or Florida evenings.Built in 2022, this home offers the benefits of newer construction without the wait. Located in a beautifully maintained community with a low HOA and convenient access to shopping, dining, schools, major roadways, Lake Nona, and everything Central Florida has to offer.With more than 3,000 square feet, a first-floor primary suite, an upstairs en-suite, 3.5 bathrooms, a screened patio, and no rear neighbors, this home delivers exceptional space and versatility at an incredible value.
Property Features
Property Type: Residential - Single Family
Cooling: Central Air
Garage: 2 car attached
Heating: Central, Electric
Home Style: Florida
Lot Size: 0.13 Acres
Roof Type: Shingle
Stories: 2.0
Taxes: $6,415
Year Built: 2022
Amenities
Ceiling Fans(s)
Eat-in Kitchen
High Ceilings
Kitchen/Family Room Combo
Open Floorplan
Solid Surface Counters
Stone Counters
Thermostat
Walk-In Closet(s)
Lighting
Rain Gutters
Sidewalk
Feature Descriptions
Appliances: Dishwasher, Disposal, Electric Water Heater, Microwave, Range, Refrigerator
Community Features: Park, Playground, Pool, Sidewalks, Street Lights
Days on Site: 504
Directions: Begin by taking Florida's Turnpike North. Exit onto FL-417 Toll North and continue until you reach Exit 22 for County Road 15 - Narcoossee Road. Merge onto Narcoossee Road heading north. After approximately 1.5 miles, turn left onto Jack Brack Road. Conti
Exterior: Block, Concrete, Stucco, Frame
Flood Zone Code: X
Flooring: Carpet, Ceramic Tile
Foundation: Slab
HOA Fee: 99.49/ Monthly
HOA Y/N: Yes
Home Warranty Y/N: No
Listing Terms: Cash, Conventional, FHA, VA Loan
Lot: City Limits, Landscaped, Sidewalk, Paved
Lot Dimensions: 0.13
Ownership: Fee Simple
Parking: Driveway, Garage Door Opener
Parking Notes: Driveway, Garage Door Opener
Patio/Porch: Rear Porch, Screened
Pets Allowed: Yes
Pets Restrictions: Please refer to the community HOA office, covenants, deeds, and restrictions.
Property Attached Y/N: No
Property Sub-Type: Single Family Residence
Security: Smoke Detector(s)
Sewer: Public Sewer
Showing Instructions: Appointment Only, Lock Box Electronic, See Remarks, ShowingTime
Special Sale Provisions: None
Utilities: Cable Connected, Electricity Connected, Phone Available, Public, Sewer Connected, Underground Utilities, Water Connected
Vegetation: Mature Landscaping, Trees/Landscaped
Water: Public
Water Access Y/N: No
Windows: Blinds
Zoning: SFR
Room Sizes
Kitchen: 16x10
Dining Room: 16x12
Living Room: 19x22
Family Room: 21x14
Primary Bedroom: 16x17
Primary Bathroom: 11x13
Bedroom 2: 14x11
Bedroom 3: 11x12
Bedroom 4: 13x12
Local Schools
High School: Tohopekaliga High School
Middle School: VOYAGER K-8
Elementary School: VOYAGER K-8
Listed By / Shown By
Listed By
Agency Name: KELLER WILLIAMS ADVANTAGE III
Agency Contact: 407-207-0825
Shown By
Agent Name: Ken McBride
Agent Phone: (813) 431-0709
Agency Title: Key Realty

Estimate Your Payment
Estimated Payment
$ 3,506.70 per month $2,824.83 Principal & Interest $534.58 Property Tax $147.29 Homeowner's Insurance
5639 Timber Meadow Way | MLS# O6316568
This single family home located at 5639 Timber Meadow Way, Saint Cloud, FL 34771 is currently listed for sale with an asking price of $505,000. This property was built in 2022 and has 4 bedrooms and 3 full and 1 partial baths with 3021 sq. ft. Timber Meadow Way is located in the WIREGRASS subdivision. Search WIREGRASS real estate on www.kenmcbriderealtor.com today.