
BEDS2
BATHS2 full
SQUARE FEET1,044
MLS#W7890772
STATUSActive
PROPERTY TYPEResidential - Condominium
SUBDIVISIONKINGS POINT PIEDMONT A-L
Property Description
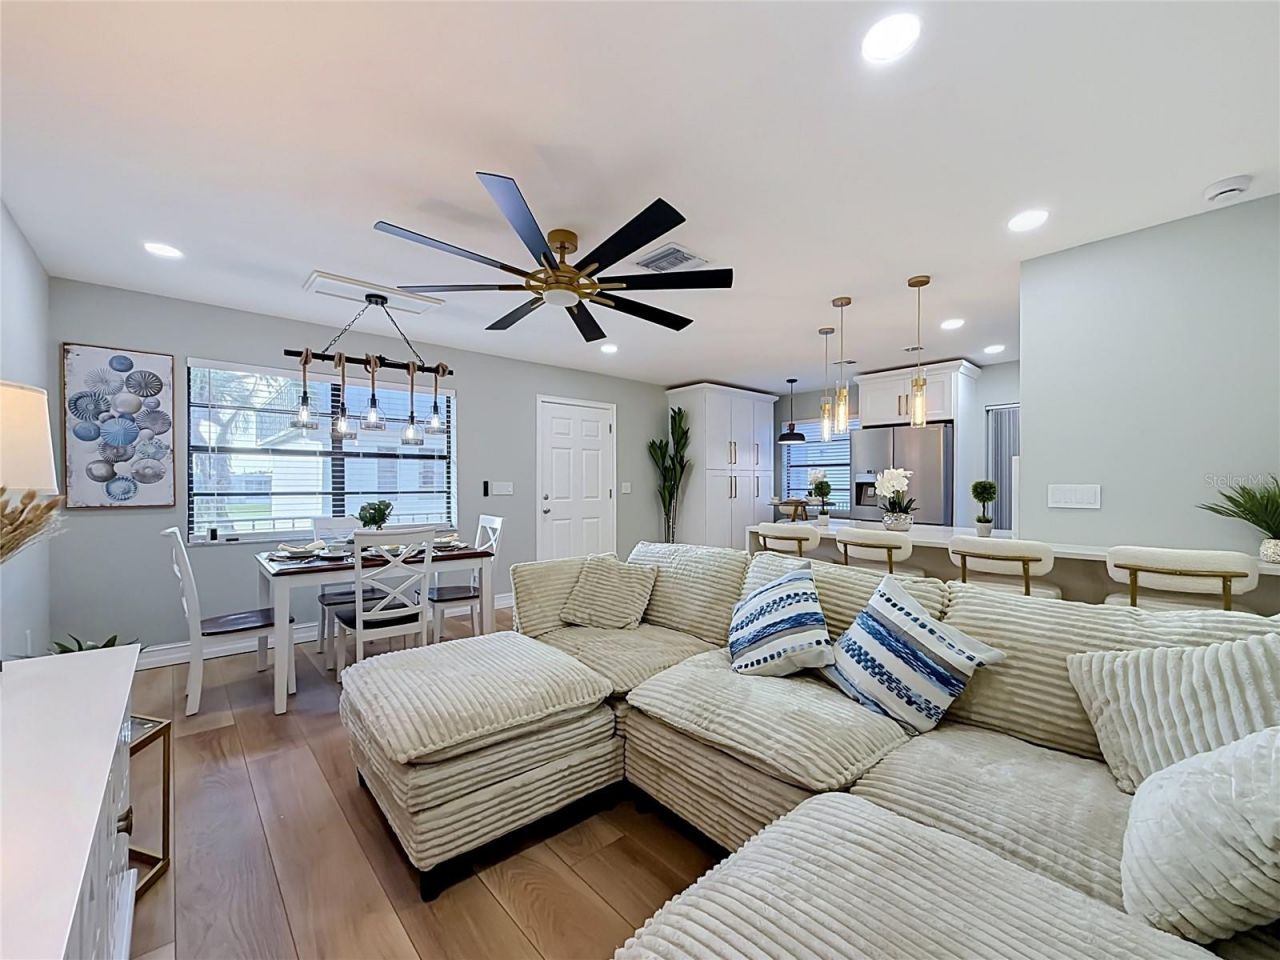
LUXURY TURNKEY LIVING! Stunning, fully renovated 2BR/2BA second-floor condo in Kings Point's gated 55+ community! Beautifully furnished with ALL-NEW, NEVER-USED furniture and décor. New roof, A/C, water heater, washer & dryer, luxury waterproof flooring, LED lighting and Lutron smart-home technology! Gorgeous designer kitchen features shaker cabinetry, quartz waterfall countertops, stainless appliances and spacious breakfast bar. Both bathrooms beautifully remodeled with LED mirrors and Bluetooth music speaker features. Enjoy a screened balcony, elevator access, Ring doorbell, app monitored smoke & co detectors, and modern finishes throughout. Resort-style amenities include pools, golf, tennis, theater and clubhouse. Conveniently located near shopping, dining, medical facilities and beaches.
Property Features
Property Type: Residential - Condominium
Cooling: Central Air
Heating: Central, Electric
Roof Type: Metal
Stories: 1.0
Taxes: $1,812
Year Built: 1980
Amenities
Other
Split Bedroom
None
Feature Descriptions
Appliances: Dishwasher, Disposal, Dryer, Microwave, Refrigerator, Washer
Community Features: Clubhouse, Pool, Sidewalks, Tennis Court(s)
Condo Fee: $686/ Monthly
Directions: FL Turnpike to W Atlantic Ave to S Jog Road to Kingspoint
Exterior: Block, Concrete, Stucco
Flood Zone Code: X
Flooring: Other, Vinyl
Foundation: Slab, Stem Wall
HOA Y/N: Yes
Home Warranty Y/N: No
Listing Terms: Cash, Conventional, FHA
Other Equipment: None
Ownership: Condominium
Parking: Driveway
Parking Notes: Driveway
Pets Allowed: Yes
Pets Weight (Max): 0
Pool: Other
Property Attached Y/N: No
Property Sub-Type: Condominium
Senior Community: Yes
Sewer: Public Sewer
Showing Instructions: ShowingTime
Special Sale Provisions: None
Utilities: Electricity Available, Fiber Optics, Sewer Available
Water: Public
Water Access Y/N: No
Zoning: RES LOT
Room Sizes
Kitchen: 19x9
Living Room: 9x13
Primary Bedroom: 11x15
Bedroom 2: 11x13
Primary Bathroom: 5x8
Dining Room: 9x13
Bathroom 2: 8x9
Listed By / Shown By
Listed By
Agency Name: LISTWITHFREEDOM.COM
Agency Contact: 855-456-4945
Shown By
Agent Name: Ken McBride
Agent Phone: (813) 431-0709
Agency Title: Key Realty

Estimate Your Payment
Estimated Payment
$ 1,150.93 per month $950.37 Principal & Interest $151.00 Property Tax $49.55 Homeowner's Insurance
570 Piedmont L | MLS# W7890772
This condo located at 570 Piedmont L , Delray Beach, FL 33484 is currently listed for sale with an asking price of $169,900. This property was built in 1980 and has 2 bedrooms and 2 full baths with 1044 sq. ft. Piedmont L is located in the KINGS POINT PIEDMONT A-L subdivision. Search KINGS POINT PIEDMONT A-L real estate on www.kenmcbriderealtor.com today.