
BEDS3
BATHS2 full
SQUARE FEET1,335
MLS#TB8561648
STATUSActive
PROPERTY TYPERental - Single Family
SUBDIVISIONFISHHAWK RANCH
Property Description
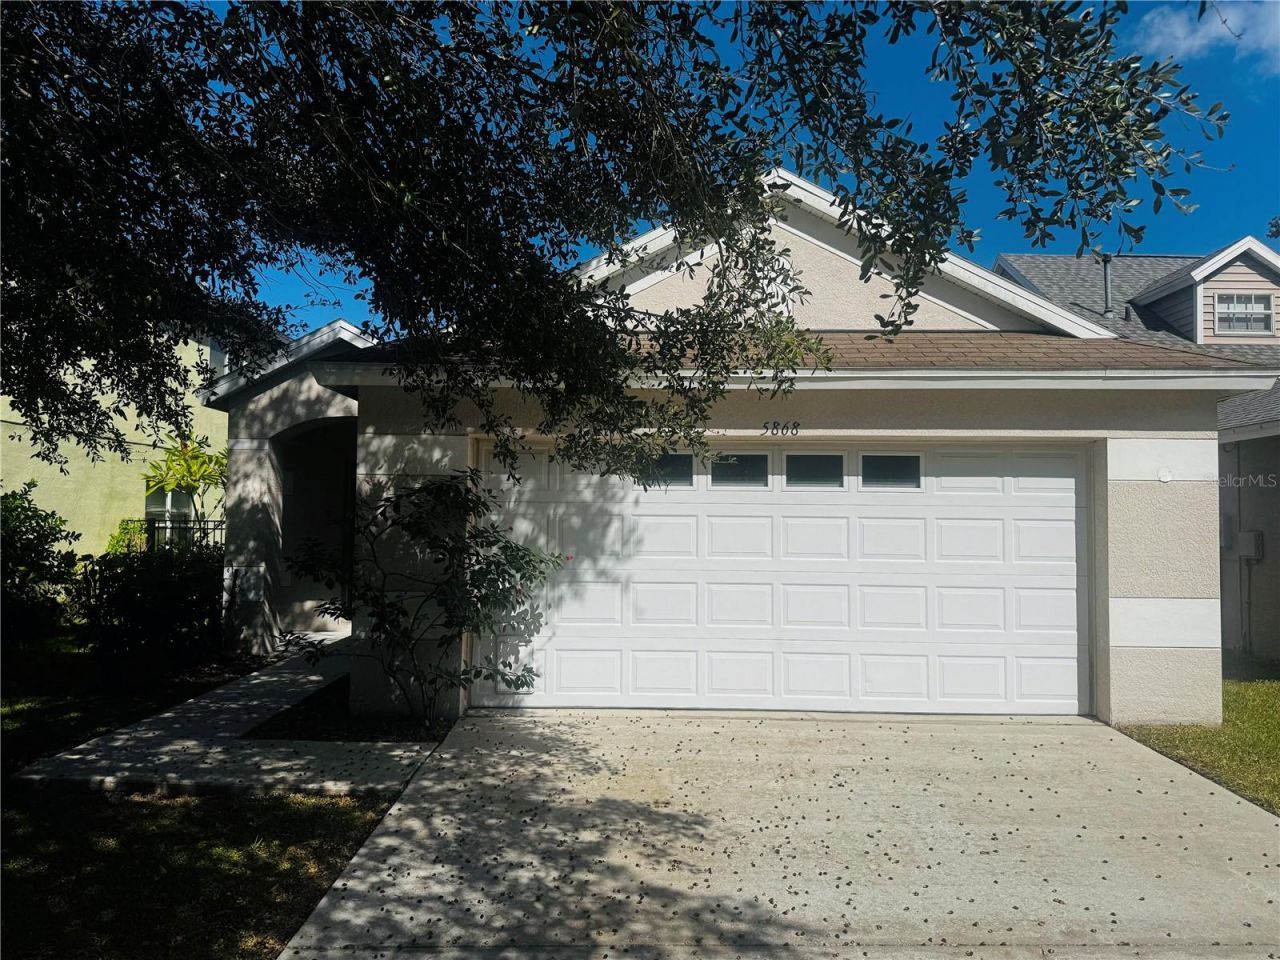
Welcome home to this inviting 3-bedroom, 2-bathroom residence located in the highly desirable FishHawk Ranch community. This home offers a comfortable, open-concept layout designed for easy everyday living and entertaining. The spacious living and dining areas flow together to create a welcoming atmosphere, while high ceilings help enhance the home's open feel. The home also features a 2-car garage and a functional floor plan with room to relax, work, and unwind. Enjoy the lifestyle that comes with living in FishHawk Ranch, a sought-after community known for its recreational amenities. Conveniently located in Lithia, you'll enjoy access to nearby shopping, dining, outdoor recreation, and major commuter routes throughout the greater Tampa Bay area.
Property Features
Property Type: Rental - Single Family
Cooling: Central Air
Heating: Central
Lot Size: 0.12 Acres
Year Built: 2006
Amenities
Built-in Features
Ceiling Fans(s)
Living Room/Dining Room Combo
Open Floorplan
Thermostat
Walk-In Closet(s)
Sidewalk
Feature Descriptions
Appliances: Convection Oven, Dishwasher, Dryer, Microwave, Range, Refrigerator, Washer
Community Features: Park, Sidewalks
Directions: Fishhawk Blvd to south on Osprey Ridge Dr, left on Osprey Glen, first exit on roundabout on Dorman Rd, left on Wrenwater to house.
Fencing: Fenced, Back Yard
Flood Zone Code: X
Flooring: Laminate, Vinyl, Wood
HOA Y/N: Yes
Home Warranty Y/N: No
Lot Dimensions: 0.12
Number of Pets: 1
Pets Allowed: Cats OK, Dogs OK, Pet Deposit, Size Limit
Pets Size: Small (16-35 Lbs.)
Property Attached Y/N: No
Property Sub-Type: Single Family Residence
Security: Smoke Detector(s)
Sewer: Public Sewer
Showing Instructions: 24 Hour Notice, Combination Lock Box, Go Direct, Lock Box Coded, ShowingTime
Utilities: BB/HS Internet Available, Cable Available
Water: Public
Water Access Y/N: No
Windows: Blinds
Local Schools
High School: Newsome-HB
Middle School: Randall-HB
Elementary School: Fishhawk Creek-HB
Listed By / Shown By
Listed By
Agency Name: ELEVATED REALTY
Agency Contact: 813-563-5995
Shown By
Agent Name: Ken McBride
Agent Phone: (813) 431-0709
Agency Title: Key Realty

5868 Wrenwater Drive | MLS# TB8561648
This property located at 5868 Wrenwater Drive , Lithia, FL 33547 is currently listed for rent with an asking price of $2,100 / Monthly. Search Lithia real estate on www.kenmcbriderealtor.com today.