
BEDS3
BATHS3 full
SQUARE FEET1,595
MLS#TB8562282
STATUSActive
PROPERTY TYPEResidential - Single Family
SUBDIVISIONLORI ESTATES
Property Description
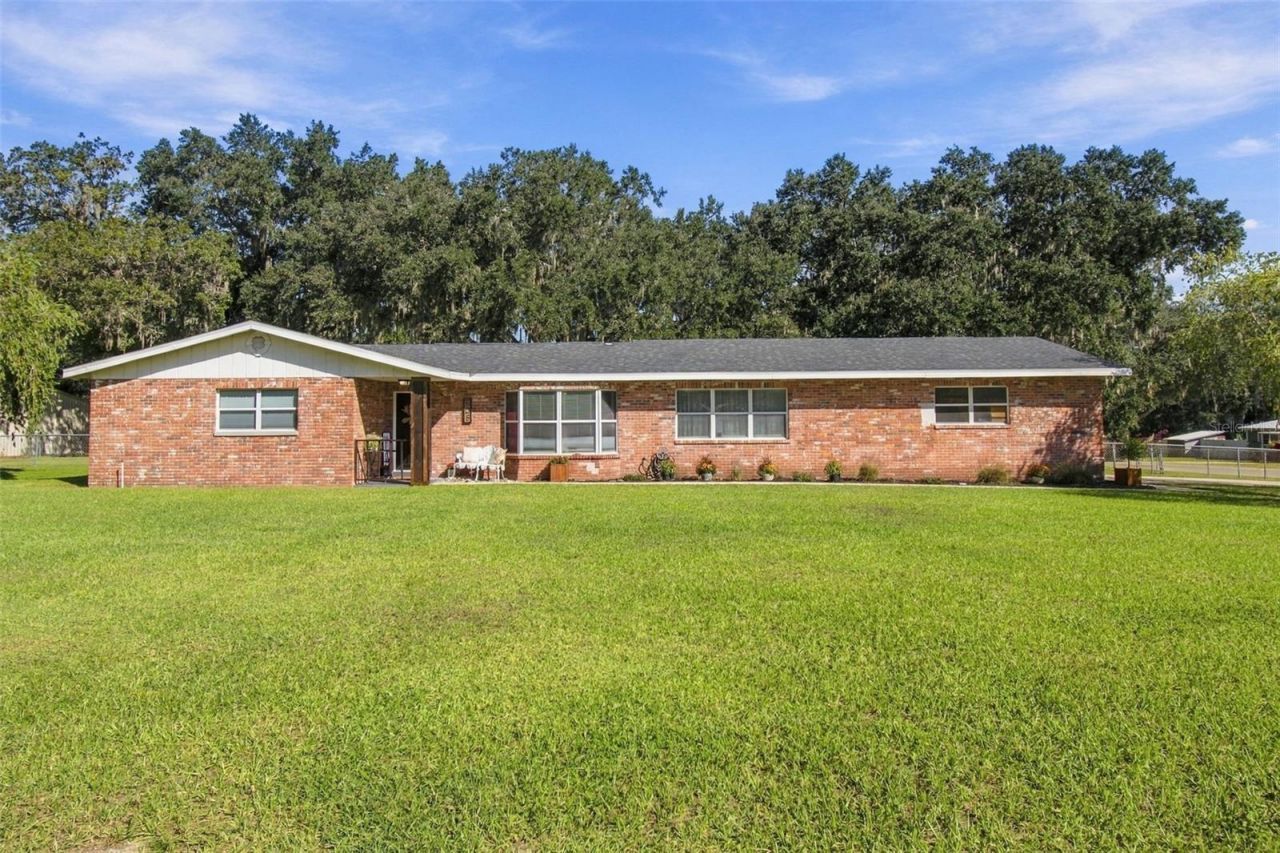
Space to spread out, mature oak trees, and a welcoming home on 1.73 acres in North Lakeland. This three-bedroom, three-bath residence offers 1,595 square feet of heated living space, a brick exterior, and an expansive lawn that sets the home back from the road. Inside, large windows bring natural light into the connected living and dining areas, creating comfortable spaces for everyday living and gathering. The kitchen features light cabinetry, stainless steel appliances, and a window overlooking the backyard. A separate laundry room connects to an additional full bathroom, adding everyday convenience. Enjoy morning coffee or unwind on the covered, screened rear porch overlooking the spacious yard and shade trees. An approximately 1,000-square-foot detached metal building with roll-up doors offers generous space for storage, equipment, or hobbies. An attached two-car garage and additional storage shed provide even more versatility. With open lawn for gardening and outdoor recreation, this property offers a country setting with access to US-98, shopping, dining, and I-4.
Property Features
Property Type: Residential - Single Family
Cooling: Central Air
Fenced: Yes
Garage: 2 car attached
Heating: Central, Electric
Home Style: Ranch
Lot Size: 1.73 Acres
Roof Type: Shingle
Stories: 1.0
Taxes: $1,779
Year Built: 1975
Amenities
Ceiling Fans(s)
Primary Bedroom Main Floor
None
Feature Descriptions
Additional Rooms: Formal Dining Room Separate, Formal Living Room Separate
Appliances: Dishwasher, Microwave, Range, Refrigerator
Directions: From I-4, take Exit 32 for US-98 and head north. Continue to W Dees Road and turn right. Follow W Dees Road to 605 W Dees Road, on the left.
Exterior: Block, Concrete, Stucco
Fencing: Fenced
Flood Zone Code: X
Flooring: Laminate
Foundation: Slab
Home Warranty Y/N: No
Lot: Corner Lot, In County
Lot Dimensions: 1.73
Number of Septics: 1
Number of Wells: 1
Other Equipment: None
Other Structures: Workshop
Ownership: Fee Simple
Parking: Garage Door Opener
Parking Notes: Garage Door Opener
Patio/Porch: Covered, Enclosed, Rear Porch, Screened
Pets Allowed: Yes
Property Attached Y/N: No
Property Sub-Type: Single Family Residence
Sewer: Septic Tank
Showing Instructions: Supra Lock Box, Appointment Only, ShowingTime
Special Sale Provisions: None
Utilities: Electricity Connected
Vegetation: Oak Trees
Water: Well
Water Access Y/N: No
Zoning: RE-2
Room Sizes
Kitchen: 12x15
Family Room: 12x17
Living Room: 13x15
Dining Room: 11x12
Bedroom 2: 11x10
Bedroom 3: 12x12
Primary Bedroom: 13x15
Workshop: 42x24
Local Schools
High School: Lake Region High
Middle School: Lake Gibson Middle/Junio
Elementary School: R. Clem Churchwell Elem
Listed By / Shown By
Listed By
Agency Name: PREMIER SOTHEBYS INTL REALTY
Agency Contact: 813-217-5288
Shown By
Agent Name: Ken McBride
Agent Phone: (813) 431-0709
Agency Title: Key Realty

Estimate Your Payment
Estimated Payment
$ 2,737.23 per month $2,460.68 Principal & Interest $148.25 Property Tax $128.30 Homeowner's Insurance
605 W Dees Road | MLS# TB8562282
This single family home located at 605 W Dees Road , Lakeland, FL 33809 is currently listed for sale with an asking price of $439,900. This property was built in 1975 and has 3 bedrooms and 3 full baths with 1595 sq. ft. W Dees Road is located in the LORI ESTATES subdivision. Search LORI ESTATES real estate on www.kenmcbriderealtor.com today.