
BEDS4
BATHS3 full
SQUARE FEET1,860
MLS#2026031316
STATUSActive
PROPERTY TYPEResidential - Single Family
SUBDIVISIONLEHIGH ACRES
Property Description
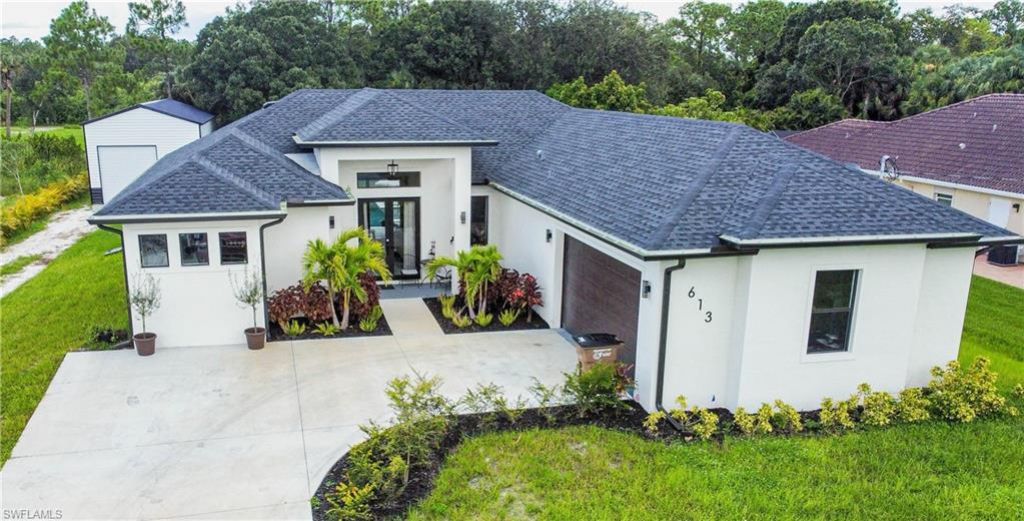
A Modern Oasis with the Ultimate Workshop in Lehigh Acres Discover this stunning, newly constructed 4-bedroom, 3-bathroom pool home designed for both luxurious living and functional space. The open floor plan is bright and airy, featuring sleek porcelain tile floors that reflect natural light, creating a clean, resort-style feel. Seamlessly connect indoor and outdoor living through the expansive sliding glass doors that open to a breathtaking screened lanai. This private oasis is perfect for entertaining, featuring a sparkling pool surrounded by a large deck. The home offers a flexible layout with two master suites, providing exceptional privacy and comfort for a multi-generational family or guests. Beyond the main house, a massive 20x40 Metal building insulated with high efficiency closed cell spray foam, the perfect space to storage your boat or truck since the height for this garage is 17feet! Situated on a spacious half-acre lot, there's ample room for your RV or boat. Enjoy the freedom of no HOA fees or restrictions in a highly sought-after area. You'll be just minutes from local amenities, 40 minutes from beautiful beaches, and 30 minutes from Southwest Florida International Airport. Schedule your private tour today and experience the perfect blend of luxury and utility.
Property Features
Property Type: Residential - Single Family
Cooling: Central Electric
Garage: 2 car attached
Heating: Central Electric, Fireplace(s)
Lot Size: 0.50 Acres
Roof Type: Shingle
Stories: 1.0
Taxes: $818
Year Built: 2024
Amenities
Courtyard
Built-In Wood Fire Pit
Outdoor Kitchen
Sprinkler Auto
Water Display
Feature Descriptions
Bedroom: 4 Bed
Carport: 4
Construction: Concrete Block, Stucco
Dining: Breakfast Bar, Dining - Living
Directions: GPS or Williams Ave N to right on E 6th St then a left on Hibiscus Ave. YOUR NEW HOME will be on the Left.
Exterior: Concrete Block, Stucco
Flooring: Tile
Furnished: Negotiable
GEO Area: LA06 - Central Lehigh Acres
Hoa Fee: $0
Home Warranty Y/N: No
Interior: Split Bedrooms, Family Room, Guest Bath, Guest Room, Workshop, Pantry
Irrigation: Well
Kitchen: Kitchen Island, Pantry
Laundry: Washer/Dryer Hookup, Inside
Lease Considered Y/N: No
Listing Terms: Buyer Finance/Cash, FHA, Seller Pays Title, VA Loan
Lot: Oversize
Ownership: Single Family
Parcel #: 29-44-27-L2-09035.0190
Parking: 2+ Spaces, Driveway Paved, Attached, Detached Carport
Pets: No Approval Needed
Pool: In Ground, Concrete, Custom Upgrades, Equipment Stays, Electric Heat, Salt Water, Screen Enclosure, See Remarks
Property Attached Y/N: No
Property Sub-Type: Single Family Residence
Road Frontage: Access Road, Public Road
Road Surface: Paved
Sewer: Septic Tank
Sewer: Septic Tank
SQFT Total: 3741
Swimming Pool: Yes
Transfer Fee: 0
Units in Building: Square Feet
View: Landscaped Area, Pool/Club, Water Feature, Trees/Woods
Water: Filter, Well
Water: Filter, Well
Windows: Impact Resistant, Impact Resistant Windows
Listed By / Shown By
Listed By
Agency Name: Achievers Real Estate Services
Agency Phone: 239-491-3553
Shown By
Agent Name: Ken McBride
Agent Phone: (813) 431-0709
Agency Title: Key Realty

Estimate Your Payment
Estimated Payment
$ 3,416.95 per month $3,182.82 Principal & Interest $68.17 Property Tax $165.96 Homeowner's Insurance
613 Hibiscus Ave | MLS# 2026031316
This single family home located at 613 Hibiscus Ave , Lehigh Acres, FL 33972 is currently listed for sale with an asking price of $569,000. This property was built in 2024 and has 4 bedrooms and 3 full baths with 1860 sq. ft. Hibiscus Ave is located in the LEHIGH ACRES subdivision. Search LEHIGH ACRES real estate on www.kenmcbriderealtor.com today.