
BEDS2
BATHS2 full
SQUARE FEET1,944
MLS#2026039456
STATUSActive
PROPERTY TYPEResidential - Mobile Home
SUBDIVISIONSEMINOLE MANOR
Property Description
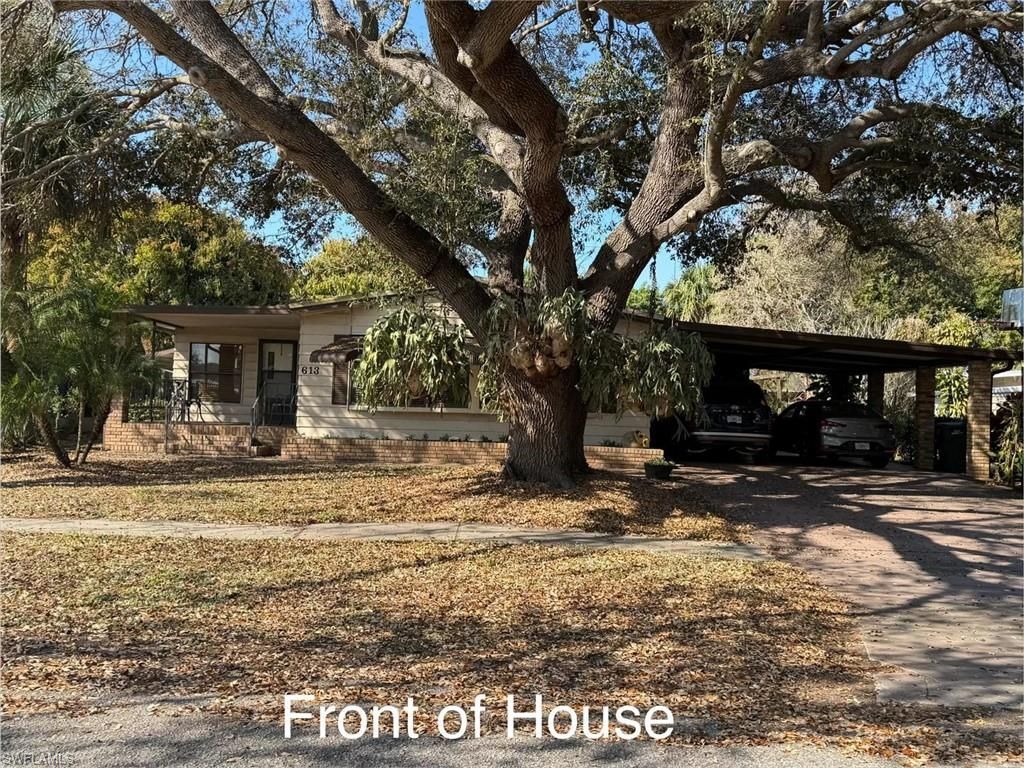
Come home to this 1,944 sq ft 2-bedroom 2-bathroom well maintained 1984 DW Manufactured home sitting on 0.15acre of your own land with NO HOA's located in the Seminole Manor Subdivision in the City of Clewiston, America's Sweetest Town. Upgraded kitchen with an electric stovetop and wall over. Laminate flooring throughout the common areas and bathrooms. Master bathroom is quite large with a shower and has a large walk-in closet. Bedrooms are carpeted with custom mirror closet doors, and both have access to the bathrooms. Laundry room is huge great for storage and a sink for your convenience. Front receiving room is carpeted and accessible via a front door leading to an open porch. The living room is right off the kitchen and has a functional wetbar. There is an addition that serves as a family room with a pool table. Metal roof. Screen in porch 26ft by 12ft great for lounging, with an attached storage room 12ft x 11ft. Extra shed in the rear. Manual sprinkler system available. Pond feature in the garden stays. Mature Oak trees that have been trees provide great shade and cooling in our hot summer climate. Double car port attached 22ft x 21ft great for boats as well. Room for parking additional vehicles. Located within walking distance between the High School and Elementary Schools. Close to Roland Martin Marina. 3 min from downtown Clewiston. 1.5 hr from each coast. Call to schedule your private showing today.
Property Features
Property Type: Residential - Mobile Home
Cooling: Central Electric
Heating: Central Electric
Lot Size: 0.15 Acres
Roof Type: Metal
Stories: 1.0
Taxes: $357
Year Built: 1984
Amenities
Boat Canopy/Cover
Sprinkler Manual
Storage
Feature Descriptions
Bedroom: 2 Bed
Carport: 2
Construction: Aluminum Siding
Days on Site: 41
Dining: Dining - Living
Exterior: Aluminum Siding
Flooring: Carpet, Laminate, Tile
Furnished: Unfurnished
GEO Area: HD03 - Northeast Hen
Hoa Fee: $0
Home Warranty Y/N: No
Interior: Split Bedrooms, Den - Study, Florida Room, Built-In Cabinets, Custom Mirrors, Walk-In Closet(s)
Irrigation: Well
Laundry: Inside
Lease Considered Y/N: No
Listing Terms: Buyer Finance/Cash
Lot: Regular
Ownership: Single Family
Parcel #: 3-34-43-02-460-000D-016.0
Parking: 2+ Spaces, Deeded, Driveway Paved, Attached Carport
Pets: No Approval Needed
Property Attached Y/N: No
Property Sub-Type: Manufactured Home
Road Surface: Paved
Sewer: Central
Sewer: Central
SQFT Total: 1944
Transfer Fee: 0
Units in Building: Square Feet
View: Partial Buildings
Water: Central
Water: Central
Windows: Single Hung
Listed By / Shown By
Listed By
Agency Name: Dyess Real Estate
Agency Phone: 863-983-6663
Shown By
Agent Name: Ken McBride
Agent Phone: (813) 431-0709
Agency Title: Key Realty

Estimate Your Payment
Estimated Payment
$ 1,648.23 per month $1,538.27 Principal & Interest $29.75 Property Tax $80.21 Homeowner's Insurance
613 Sabal Ave | MLS# 2026039456
This single family home located at 613 Sabal Ave, Clewiston, FL 33440 is currently listed for sale with an asking price of $275,000. This property was built in 1984 and has 2 bedrooms and 2 full baths with 1944 sq. ft. Sabal Ave is located in the SEMINOLE MANOR subdivision. Search SEMINOLE MANOR real estate on www.kenmcbriderealtor.com today.