
BEDS4
BATHS2 full
SQUARE FEET1,871
MLS#2026029223
STATUSActive
PROPERTY TYPEResidential - Single Family
SUBDIVISIONFORT MYERS
Property Description
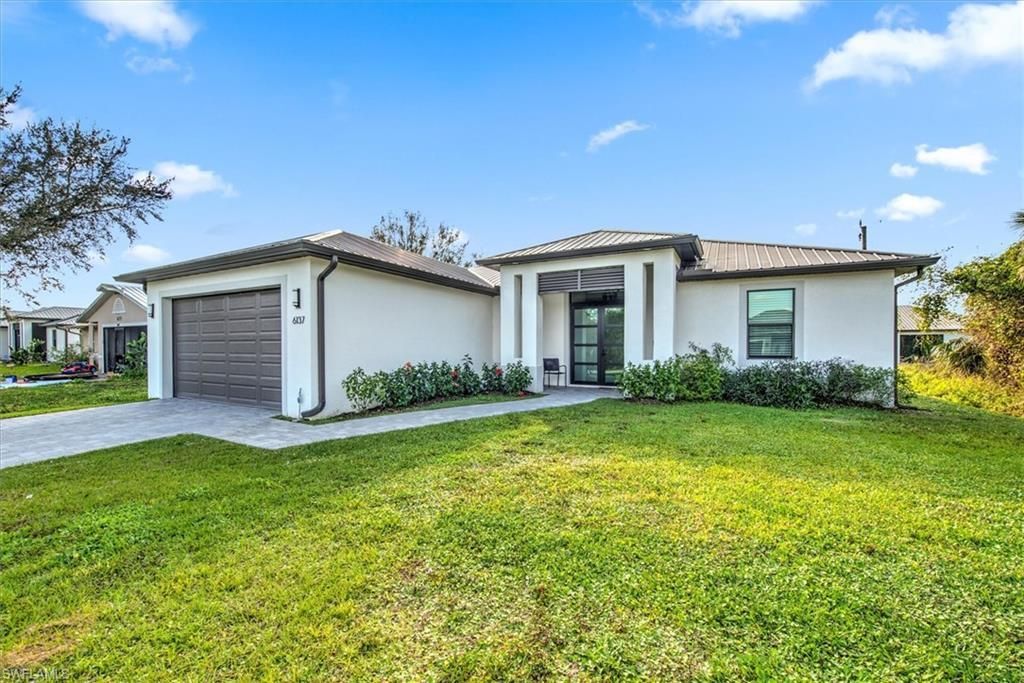
Single family home with NO need for flood insurance or Association dues. This contemporary home boasts storm protection with impact windows & doors and a metal roof. Clean & Modern open concept kitchen with a center island, quartz countertops and stainless steel appliances. This home features a split bedroom floor plan, large slider doors that overlook the back yard and paver patio, contemporary double door front entry, and a laundry room w/ washer dryer and custom counter. Luxury plank tile flooring throughout the home makes for easy care. Check out the tray ceilings in the kitchen, living, and dining rooms and master bedroom. The master also features a custom wainscoted feature wall, walk in closets and a frameless shower door in the master bath & huge shower niche with mosaic glass tile. The living room features a custom fireplace with shiplap feature wall. This home has great curb appeal with a clean contemporary style, paver driveway, walkway and a 2-car garage.
Property Features
Property Type: Residential - Single Family
Cooling: Ceiling Fan(s), Central Electric
Garage: 2 car attached
Heating: Central Electric, Other, Fireplace(s)
Home Style: Contemporary
Lot Size: 0.22 Acres
Roof Type: Built-Up or Flat, Metal
Stories: 1.0
Taxes: $4,314
Year Built: 2022
Amenities
Room for Pool
Sprinkler Auto
Feature Descriptions
Bedroom: 4 Bed
Construction: Concrete Block, Metal Frame, Stucco
Days on Site: 51
Dining: Dining - Living, Eat-in Kitchen
Directions: GPS friendly
Exterior: Concrete Block, Metal Frame, Stucco
Flooring: Tile
Furnished: Unfurnished
GEO Area: BU01 - Buckingham
Hoa Fee: $0
Home Warranty Y/N: No
Interior: Split Bedrooms, Great Room, Guest Room, Home Office, Pantry, Tray Ceiling(s), Vaulted Ceiling(s), Walk-In Closet(s)
Irrigation: Well
Kitchen: Kitchen Island, Pantry
Laundry: Inside
Lease Considered Y/N: No
Listing Terms: Buyer Finance/Cash, FHA, VA Loan
Lot: Regular
Ownership: Single Family
Parcel #: 03-44-26-L1-00003.0490
Parking: Driveway Paved, Garage Door Opener, Attached
Pets: No Approval Needed
Property Attached Y/N: No
Property Sub-Type: Single Family Residence
Road Frontage: Public Road
Road Surface: Paved
Sewer: Private Sewer, Septic Tank
Sewer: Private Sewer, Septic Tank
SQFT Total: 2333
Transfer Fee: 0
Units in Building: Square Feet
View: Landscaped Area, Partial Buildings
Water: Reverse Osmosis - Entire House, Well
Water: Reverse Osmosis - Entire House, Well
Windows: Double Hung, Impact Resistant, Impact Resistant Windows
Listed By / Shown By
Listed By
Agency Name: Weichert Realtors Agency ONE
Agency Phone: 239-415-6500
Shown By
Agent Name: Ken McBride
Agent Phone: (813) 431-0709
Agency Title: Key Realty

Estimate Your Payment
Estimated Payment
$ 2,537.09 per month $2,069.67 Principal & Interest $359.50 Property Tax $107.92 Homeowner's Insurance
6137 Holt Ct | MLS# 2026029223
This single family home located at 6137 Holt Ct, Fort Myers, FL 33905 is currently listed for sale with an asking price of $370,000. This property was built in 2022 and has 4 bedrooms and 2 full baths with 1871 sq. ft. Holt Ct is located in the FORT MYERS subdivision. Search FORT MYERS real estate on www.kenmcbriderealtor.com today.