
BEDS3
BATHS3 full
SQUARE FEET1,880
MLS#2026035155
STATUSPending
PROPERTY TYPEResidential - Single Family
SUBDIVISIONGOLDEN GATE ESTATES
Property Description
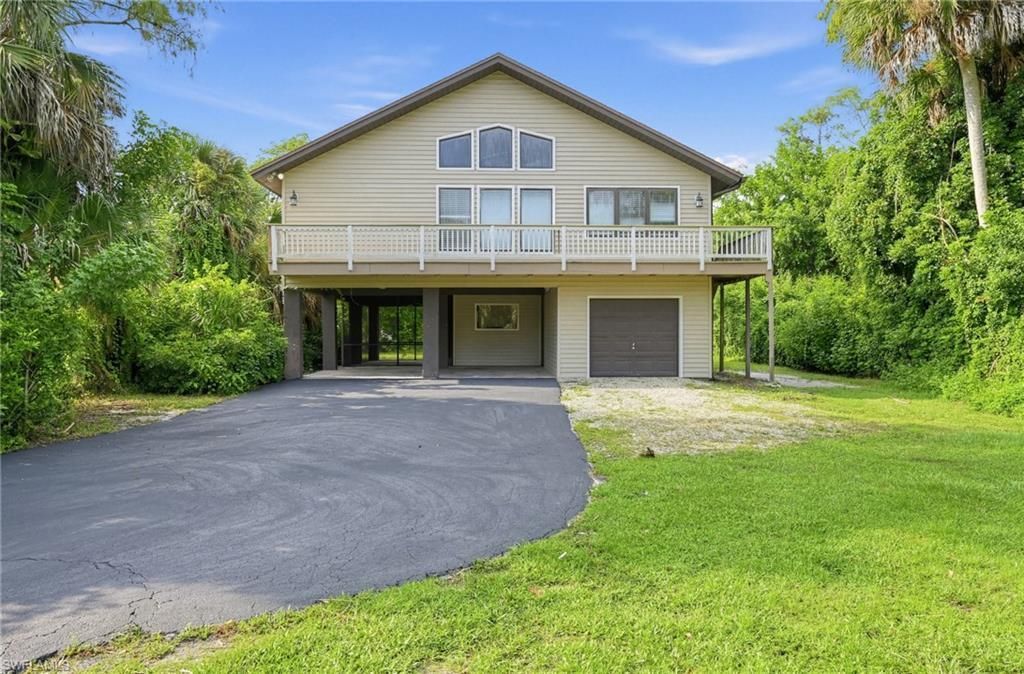
A unique Naples home in a tucked away, private locale with 1.14 acres and a distinctive character. Plenty of breathing room come together in one memorable property. This 3 bedroom, 3 bath home offers a sprawling, inviting floorplan that is highlighted by a dramatic tongue-and-groove pine vaulted ceiling that instantly sets the tone. Hardwood flooring adds warmth, while the remodeled kitchen features maple cabinetry, stainless steel appliances, tiled counters and backsplash for a clean, functional finish. Outside is where this property really opens up...an oversized homesite with room to garden, entertain, store your toys or simply enjoy the privacy and elbow room that can be tough to find in Naples. A paved driveway, covered parking and detached 14x14 workshop add even more versatility. Located in Golden Gate Estates with convenient access to shopping, dining, schools and area amenities, this is a property with personality, space and possibilities. Bring your vision and make Westport Lane your own!
Property Features
Property Type: Residential - Single Family
Cooling: Ceiling Fan(s), Central Electric, Zoned
Garage: 1 car attached
Heating: Central Electric
Lot Size: 1.14 Acres
Roof Type: Shingle
Stories: 2.0
Taxes: $3,829
Year Built: 1979
Amenities
Balcony
Room for Pool
Storage
Feature Descriptions
Bedroom: 3 Bed
Carport: 2
Construction: Wood Frame, Vinyl Siding
Days on Site: 54
Dining: Breakfast Bar, Dining - Living
Directions: 75 to Golden Gate Parkway, east to Santa Barbara Blvd, north to Westport Ln, West to home on the left.
Exterior: Wood Frame, Vinyl Siding
Flooring: Carpet, Marble, Tile, Wood
Furnished: Unfurnished
GEO Area: NA23 - S/O Pine Ridge 26,29,30,31,33,34
Hoa Fee: $0
Home Warranty Y/N: No
Interior: Great Room, Loft, Workshop, Bar, Built-In Cabinets, Wired for Data, Vaulted Ceiling(s)
Kitchen: Built-In Desk
Laundry: Inside, Sink
Lease Considered Y/N: No
Listing Terms: Buyer Finance/Cash
Lot: Oversize
Ownership: Single Family
Parcel #: 38221680006
Parking: Covered, Driveway Paved, Under Bldg Open, Attached, Attached Carport
Pets: No Approval Needed
Property Attached Y/N: No
Property Sub-Type: Single Family Residence
Road Frontage: Public Road
Road Surface: Paved
Room Count: 9
Sewer: Septic Tank
Sewer: Septic Tank
SQFT Total: 2660
Transfer Fee: 0
Units in Building: Square Feet
View: Landscaped Area, Trees/Woods
Water: Filter, Well
Water: Filter, Well
Windows: Double Hung, Single Hung, Shutters
Listed By / Shown By
Listed By
Agency Name: RE/MAX Profere
Agency Phone: 612-865-3158
Shown By
Agent Name: Ken McBride
Agent Phone: (813) 431-0709
Agency Title: Key Realty

Estimate Your Payment
Estimated Payment
$ 3,602.54 per month $3,120.73 Principal & Interest $319.08 Property Tax $162.72 Homeowner's Insurance
6150 Westport Ln | MLS# 2026035155
This single family home located at 6150 Westport Ln, Naples, FL 34116 is currently listed for sale with an asking price of $557,900. This property was built in 1979 and has 3 bedrooms and 3 full baths with 1880 sq. ft. Westport Ln is located in the GOLDEN GATE ESTATES subdivision. Search GOLDEN GATE ESTATES real estate on www.kenmcbriderealtor.com today.